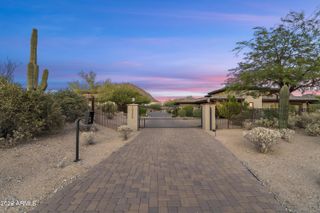
27929 N 91ST Street, Scottsdale, AZ 85262
- 4 beds |
- 8 baths |
- 9,412 sqft
 Single-Family Home
  Built in 2005
  3.7acre lot
 4 car garage
  $691/sqft
  Listed 6 months ago
Property Description
3.7-acre estate inside the Gated subdivision of MERIT CROSSING with stunning views of Pinnacle Peak, near Estancia and Troon North. Reimagined in 2017; the gourmet kitchen now offers an oversized entertainment island with a river sink and under-lit quartz countertop; oversized pantry with a library ladder and a food prep area along with double ovens, theater, exercise room, 2 gorgeous master suites and fixtures. Incredible views of near and far mountains plus sparkling city lights! The backyard has a large covered entertainment area with misters, heaters, Audio and Video plus a fireplace. Full outdoor BBQ area, 2 Pergola's, multiple fire and water features, artificial turf, fruit trees and sauna. Automated screens on large multi-slide doors. SEE MOTION VIDEO...
- Listing Status:
- Active
- Date Added:
- April 4, 2026
- Data Last Updated:
- October 13, 2026 at 6:08PM
- Listing Office:
- Compass : 480-776-1555
- Listing Agent:
- Frank Aazami : 480-266-0240
- MLS ID:
- 7007433

- General: PlaygroundBalconyMisting SystemPrivate YardBuilt-in BarbecueGazeboAbove GroundHeatedPrivate
- Style: ContemporarySanta Barbara/Tuscan
- Pool: Play PoolHeated
- Parking: Garage Door OpenerAttch'd Gar CabinetsSide Vehicle EntryTemp Controlled
- Roofing: Tile
- Windows: Low-Emissivity WindowsSolar ScreensDual PaneTriple Pane Windows
- General: StuccoWood FrameStone
- HOA Amenities: Maintenance GroundsStreet Maint1155.0Quarterly
- Originating MLS: Arizona Regional Multiple Listing Service 2
- School District: Cave Creek Unified District
- County: Maricopa
- Zoning: 21685040
- Fencing: Block
- Water: City Water
- Sewer: Septic in & CnctdSeptic Tank
- Source: Arizona Regional Multiple Listing Service 2
This listing courtesy of Frank Aazami , Compass
Monthly Payment
- Principal & Interest $
- Property Taxes $
- Home Insurance $
- VA Funding Fee $