10205 E HAPPY VALLEY Road, Scottsdale, AZ 85255
- 5 beds |
- 9 baths |
- 8,882 sqft
 Single-Family Home
  Built in 2014
  4.36acre lot
 12 car garage
  $788/sqft
  Listed 5 months ago
Property Description
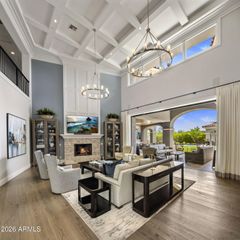
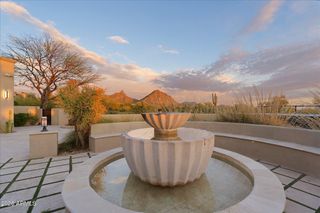
Set against a stunning 4.3-acre North Scottsdale backdrop, NO HOA masterclass desert luxury living, framed by panoramic mountain vistas and glittering city light views, for an avid collector. The 6,800-square-foot main residence is designed for both grand-scale entertaining and refined all-in-one level daily living, featuring a magnificent great room, a professional chef's kitchen with a wet bar, and a dedicated (second-level) media/billiard room. The home is thoughtfully tailored for the modern professional with dual executive offices, while the primary sanctuary offers a fireplace, coffee station, and a decadent, spa-inspired bath. The grounds are a paradise for the collector and the host alike, headlined by a massive 12-car/12-ft RV garage Door and a gated motor court. The outdoor oasis features oversized patios, an alfresco kitchen, a heated pool and spa positioned to capture the sunset. Completing this desert compound are TWO detached, fully equipped guest HOMES with private kitchenettes, situated across a charming front courtyard to ensure ultimate privacy for visitors. This is a rare opportunity to own a sophisticated retreat that balances immense scale with intimate, high-end detail.
- Listing Status:
- Active
- Date Added:
- May 2, 2026
- Data Last Updated:
- October 13, 2026 at 7:09PM
- Listing Office:
- Compass : 480-776-1555
- Listing Agent:
- Frank Aazami : 480-266-0240
- MLS ID:
- 7022587

- General: BalconyPrivate YardBuilt-in BarbecueGuest HouseHeatedPrivate
- Style: Contemporary
- Pool: Variable Speed PumpSolar Pool EquipmentOutdoorPlay PoolFencedHeated
- Parking: RV Access/ParkingGatedGarage Door OpenerExtended Length GarageDirect AccessOver Height GarageDetachedRV Garage
- Roofing: TileFoam
- Windows: Dual PaneWood Frames
- General: StuccoWood FramePaintedStone
- Road/Access: Asphalt
- HOA Amenities: No Fees
- Originating MLS: Arizona Regional Multiple Listing Service 2
- School District: Scottsdale Unified District
- County: Maricopa
- Zoning: 21706145
- Fencing: BlockWrought Iron
- Utilities: Natural Gas Connected
- Water: Public
- Sewer: Septic in & Cnctd
- Source: Arizona Regional Multiple Listing Service 2
This listing courtesy of Frank Aazami , Compass
Monthly Payment
- Principal & Interest $
- Property Taxes $
- Home Insurance $
- VA Funding Fee $