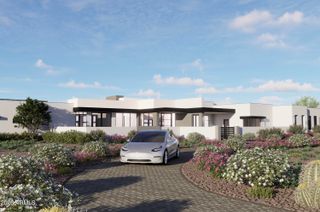
9849 E Legacy Lane, Scottsdale, AZ 85255
- 6 beds |
- 8 baths |
- 7,351 sqft
 Single-Family Home
  Built in 2019
  0.56acre lot
 3 car garage
  $1,047/sqft
  Listed 1 month ago
Property Description
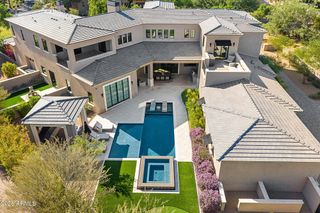
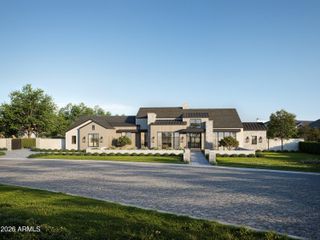
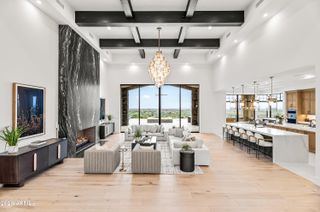
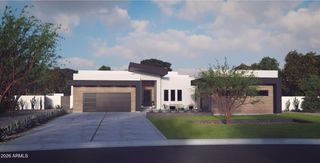
A Modern Mediterranean Masterpiece in Arcadia at Silverleaf. Set within the coveted Arcadia neighborhood of Silverleaf, one of the Valley's most prestigious and sought-after enclaves, this exceptional 2019 Sommer Custom Homes residence offers an extraordinary blend of timeless architecture, sophisticated design, and effortless indoor-outdoor living. Encompassing more than 7,300 square feet, the thoughtfully designed estate features six bedrooms--including a dedicated office--and seven beautifully appointed baths. The Modern Mediterranean architecture is complemented by an impeccable selection of high-end finishes and refined details, creating an atmosphere that feels both sophisticated and inviting. The expansive great room serves as the heart of the home, with walls of glass opening sea mlessly to a private, resort-inspired backyard. Designed for the ultimate Arizona lifestyle, the outdoor spaces provide an exceptional setting for relaxed family living, intimate gatherings, and sophisticated entertaining. A private main-level guest suite offers an exceptional level of comfort and flexibility, complete with its own kitchenette, walk-in closet, and full bath--ideal for extended stays or discerning guests. Outside, a generous auto court and spacious garage provide ample room for multiple vehicles and recreational toys, while the property's thoughtful layout delivers both privacy and convenience. Every element of this remarkable residence has been carefully considered to create a luxurious yet relaxed retreat in one of the Valley's most desirable communities. A rare opportunity to experience the best of Silverleaf living, this exceptional estate is not to be missed.
- Listing Status:
- Active
- Date Added:
- September 11, 2026
- Data Last Updated:
- October 13, 2026 at 7:08AM
- Listing Office:
- HomeSmart : 602-230-7600
- Listing Agent:
- Nadya Piazzisi : 480-761-8457
- MLS ID:
- 7078852

- General: PlaygroundBalconyMisting SystemPrivate Street(s)Private YardBuilt-in BarbecueGazeboHeatedPrivate
- Pool: Heated
- Parking: Garage Door OpenerDirect AccessAttch'd Gar CabinetsSide Vehicle Entry
- Roofing: Tile
- Windows: Low-Emissivity WindowsDual PaneWood Frames
- General: StuccoWood FramePainted
- HOA Amenities: ClubhouseManagementPets OK (See Remarks)No Visible Truck Trailer RV BoatRental OK (See Remarks)Club MembershipMaintenance GroundsStreet Maint510.85Monthly
- Originating MLS: Arizona Regional Multiple Listing Service 2
- School District: Scottsdale Unified District
- County: Maricopa
- Zoning: 21768422
- Fencing: Block
- Water: Public
- Sewer: Public Sewer
- Source: Arizona Regional Multiple Listing Service 2
This listing courtesy of Nadya Piazzisi , HomeSmart
Monthly Payment
- Principal & Interest $
- Property Taxes $
- Home Insurance $
- VA Funding Fee $