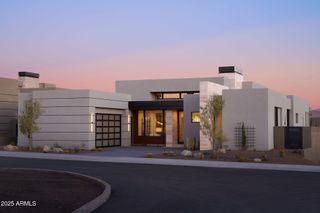
27993 N 109TH Way, Scottsdale, AZ 85262
- 4 beds |
- 5 baths |
- 3,290 sqft
 Single-Family Home
  Built in 2026
  0.26acre lot
 3 car garage
  $971/sqft
  Listed 4 months ago
Property Description
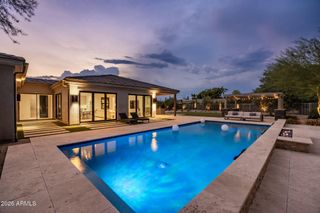
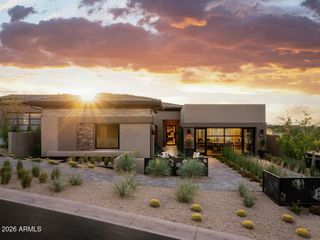
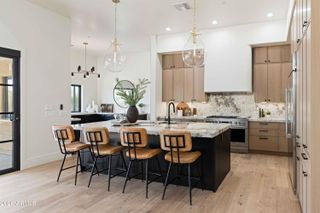
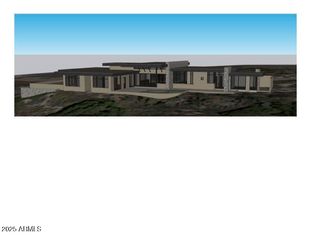
This brand new, ready to move in, 3,290/sf single level contemporary home is located in the 21 home gated community of Serene. Designed by Swayback Architects and built by Sonora West Development, the 4 bedroom 4.5 bath home has highly upgraded interior finishes by EST EST designers including Travertine tiled walls, double sided see through fireplace, double island kitchen, wood flooring, posh primary suite with spa like bath and Appliances by Sub-Zero, & Wolf. The backyard includes a stunning pool, spa and BBQ. Also included is a 3 car tandem garage, fully landscaped yard. A perfect ''lock and leave'' residence located on the NE side of Pinnacle Peak, close to shopping, restaurants and over two dozen golf courses. Photos shown are of different house same model.
- Listing Status:
- Active
- Date Added:
- May 8, 2026
- Data Last Updated:
- September 22, 2026 at 11:09PM
- Listing Office:
- Compass : 480-776-1555
- Listing Agent:
- Mike Domer : 480-861-8883
- MLS ID:
- 7025487

- General: None
- Style: Contemporary
- Pool: Play Pool
- Parking: Tandem GarageGarage Door Opener
- Roofing: Built-Up
- General: Spray Foam InsulationStuccoWood Frame
- HOA Amenities: Maintenance GroundsStreet Maint250.0Monthly
- Originating MLS: Arizona Regional Multiple Listing Service 2
- School District: Cave Creek Unified District
- County: Maricopa
- Zoning: 21681391
- Fencing: Block
- Water: City Water
- Sewer: Public Sewer
- Source: Arizona Regional Multiple Listing Service 2
This listing courtesy of Mike Domer , Compass
Monthly Payment
- Principal & Interest $
- Property Taxes $
- Home Insurance $
- VA Funding Fee $