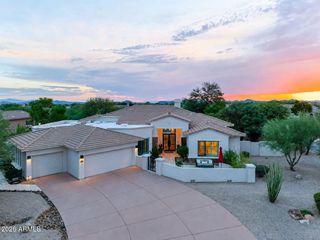
8820 E LARIAT Lane, Scottsdale, AZ 85255
- 4 beds |
- 4 baths |
- 3,920 sqft
 Single-Family Home
  Built in 2014
  1.71acre lot
 3 car garage
  $714/sqft
  Listed 18 days ago
Property Description
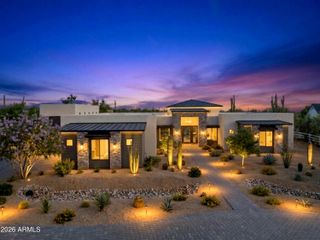
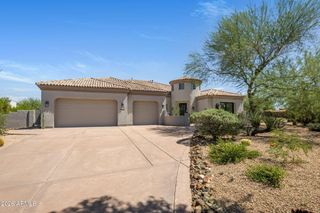
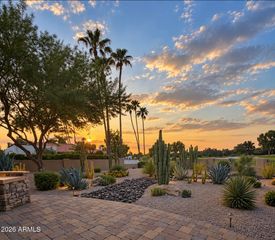
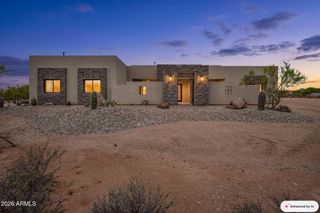
A striking expression of contemporary modern desert living, this beautifully remodeled gated Pinnacle Peak Place residence pairs clean design with exceptional privacy and a resort-inspired setting. Tucked at the end of a culdesac on a secluded 1.7-acre premium lot, this thoughtfully redesigned and updated single-level smart home is approached by a private paver drive and framed by impressive mountain views. Inside, a light refined palette, wide plank wood flooring and expansive walls of glass create an airy sophistication, while multiple sliding glass doors blur the line between indoors and out. The sleek remodeled kitchen anchors the open living spaces with an oversized waterfall island, streamlined cabinetry and premium finishes, complemented by a dramatic contemporary fireplace and thoughtfully updated baths. Four bedrooms plus a private office offer flexibility, while the serene primary suite features generous proportions, abundant natural light and a distinctly modern aesthetic. Outdoors, the property unfolds as a private desert retreat with a contemporary pool, fire features, cabana, sport court, expansive turf lawn, built-in barbeque and multiple areas for gathering and relaxing. Mountain views provide a dramatic backdrop from both the intimate entry courtyard and backyard. A three-car garage and RV access complete the offering, all just moments from North Scottsdale upscale dining, shopping, trails and conveniences. Buyer to verify all material facts. All material information must be verified during the inspection period. Buyer to verify all material facts. All material information must be verified during the inspection period.
- Listing Status:
- Active
- Date Added:
- September 10, 2026
- Data Last Updated:
- September 23, 2026 at 12:06AM
- Listing Office:
- Compass : 480-776-1555
- Listing Agent:
- Julie Pelle : 480-323-6763
- MLS ID:
- 7076188

- General: Private YardSport Court(s)Built-in BarbecueGazebo
- Style: Contemporary
- Pool: Outdoor
- Parking: Attached GarageRV GatedGarage Door Opener
- Roofing: Tile
- Windows: Dual Pane
- General: StuccoWood FramePaintedStone
- HOA Amenities: Maintenance Grounds450.0Annually
- Originating MLS: Arizona Regional Multiple Listing Service 2
- School District: Cave Creek Unified District
- County: Maricopa
- Zoning: 21704463
- Fencing: Back YardBlock
- Water: Public
- Sewer: Public Sewer
- Source: Arizona Regional Multiple Listing Service 2
This listing courtesy of Julie Pelle , Compass
Monthly Payment
- Principal & Interest $
- Property Taxes $
- Home Insurance $
- VA Funding Fee $

 New - 3 days ago