28450 N 76TH Street, Scottsdale, AZ 85266
- 4 beds |
- 5 baths |
- 4,224 sqft
 Single-Family Home
  Built in 2026
  2.28acre lot
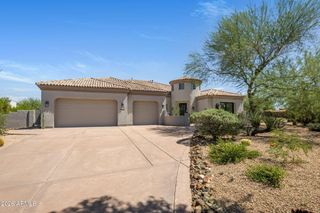
 4 car garage
  $710/sqft
  Listed 3 days ago
Property Description
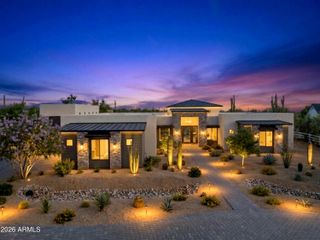
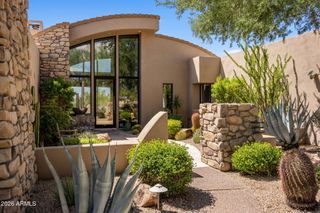
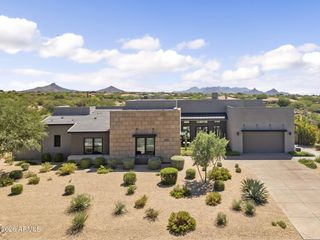
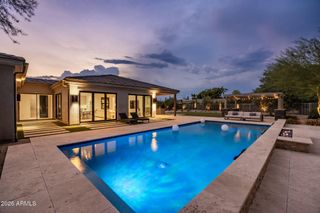
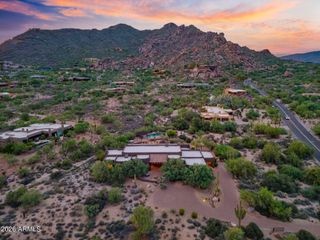
Scottsdale Foothills Custom Home offering the best of Arizona living. Thoughtfully designed across 2 levels to maximize panoramic mountain & city skyline views, with the convenience of a PRIVATE ELEVATOR for effortless access between floors. Perfect full-time residence or luxurious second home. Home offers true lock & leave convenience with Lutron whole-home automation, climate, & pool systems that can be monitored & controlled remotely. Enjoy expansive indoor-outdoor living with a covered upper deck with heaters, heated pool, built-in BBQ, limestone pavers & multiple fireplaces. Kitchen features Wolf appliances, Sub-Zero refrigeration, Wolf coffee system, custom Italian and Canadian cabinetry. Climate controlled garages & a FULLY OWNED 9kW solar system!
- Listing Status:
- Active
- Date Added:
- September 19, 2026
- Data Last Updated:
- September 23, 2026 at 12:06AM
- Listing Office:
- HomeSmart : 602-230-7600
- Listing Agent:
- Tiffany Street : 480-252-4443
- MLS ID:
- 7082738

- General: StorageBuilt-in BarbecueGazeboHeatedPrivate
- Style: Contemporary
- Pool: Variable Speed PumpOutdoorHeatedLap
- Parking: Attached GarageRV Access/ParkingRV GatedGarage Door OpenerExtended Length GarageDirect AccessOver Height GarageTemp ControlledElectric Vehicle Charging Station(s)
- Roofing: Reflective CoatingFoamMetal
- Windows: Low-Emissivity WindowsENERGY STAR Qualified WindowsTriple Pane WindowsWood Frames
- General: ICAT Recessed LightingSpray Foam InsulationSynthetic StuccoWood FrameDucts Professionally Air-Sealed
- Road/Access: Gravel
- HOA Amenities: No Fees
- Originating MLS: Arizona Regional Multiple Listing Service 2
- School District: Cave Creek Unified District
- County: Maricopa
- Zoning: 21669186A
- Fencing: Back YardBlock
- Utilities: Phone ConnectedPhone AvailablePropane
- Water: Public
- Sewer: Septic Tank
- Source: Arizona Regional Multiple Listing Service 2
This listing courtesy of Tiffany Street , HomeSmart
Monthly Payment
- Principal & Interest $
- Property Taxes $
- Home Insurance $
- VA Funding Fee $