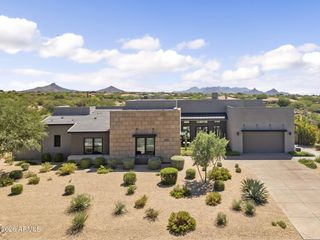
33495 N 83RD Street, Scottsdale, AZ 85266
- 4 beds |
- 5 baths |
- 4,500 sqft
 Single-Family Home
  Built in 2004
  0.89acre lot
 3 car garage
  $594/sqft
  Listed 7 days ago
Property Description
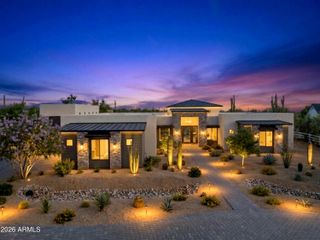
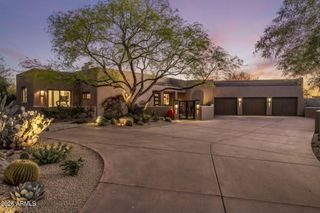
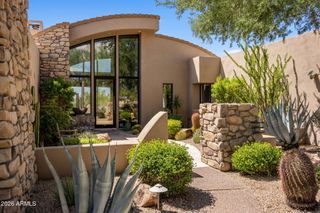
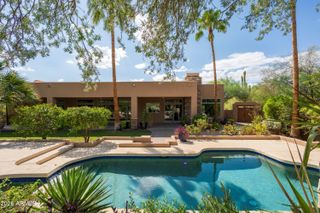
Beautifully redesigned North Scottsdale estate with luxury finishes, flexible living, and a detached 832 SF guest casita with a full kitchen and it's own washer and dryer. With no rental restrictions, this versatile property is ideal as a primary, seasonal, multigenerational, executive, or investment residence. The open floor plan features ceramic and engineered hardwood flooring, designer lighting, contemporary finishes, expansive glass, and a dramatic 60-inch gas fireplace. The chef's kitchen showcases a complete Thermador appliance suite, 60-inch refrigerator/freezer, gas range, quartzite waterfall countertops, full-height backsplash, and custom cabinetry. The resort-style backyard features water feature, fire pit, covered entertaining areas, and media wall.
- Listing Status:
- Active
- Date Added:
- September 17, 2026
- Data Last Updated:
- September 23, 2026 at 12:06AM
- Listing Office:
- Compass : 480-776-1555
- Listing Agent:
- Annie Cole : 602-571-8110
- MLS ID:
- 7080279

- General: Private YardStorageBuilt-in BarbecueHeatedPrivate
- Style: Santa Barbara/Tuscan
- Pool: Variable Speed PumpHeated
- Parking: Garage Door OpenerExtended Length GarageDirect AccessAttch'd Gar Cabinets
- Roofing: Tile
- Windows: Low-Emissivity WindowsSolar ScreensDual Pane
- General: StuccoWood FramePainted
- HOA Amenities: Maintenance GroundsStreet Maint350.0Quarterly
- Originating MLS: Arizona Regional Multiple Listing Service 2
- School District: Cave Creek Unified District
- County: Maricopa
- Zoning: 21647196
- Fencing: BlockWrought Iron
- Water: Public
- Sewer: Public Sewer
- Source: Arizona Regional Multiple Listing Service 2
This listing courtesy of Annie Cole , Compass
Monthly Payment
- Principal & Interest $
- Property Taxes $
- Home Insurance $
- VA Funding Fee $

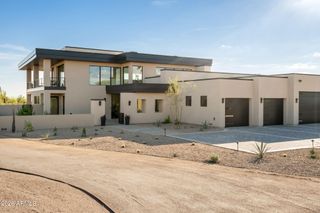
 New - 3 days ago