11087 E Harris Hawk Trail, Scottsdale, AZ 85262
- 3 beds |
- 5 baths |
- 4,995 sqft
 Single-Family Home
  Built in 1999
  0.81acre lot
 3 car garage
  $531/sqft
  Listed 5 days ago
Property Description
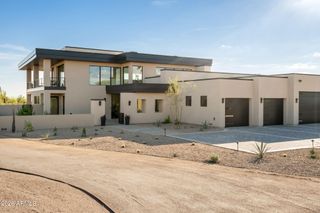
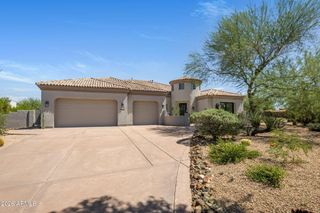
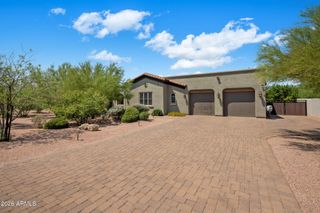
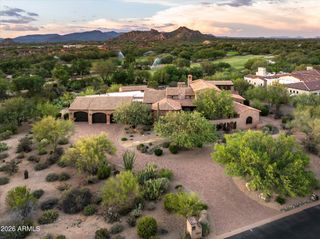
Set within the gated community of Troon North, this timeless desert contemporary residence offers exceptional privacy, architectural character and sweeping views from .81 acres. Encompassing 4,995 square feet with desirable north/south exposure, the home embraces its spectacular Sonoran Desert setting with soaring ceilings, dramatic walls of glass, natural stone and pocket doors that create a seamless connection between indoor and outdoor living. The thoughtfully designed floor plan offers true single-level living, with three ensuite bedrooms and five full baths, including a spacious primary suite and separate junior primary suite positioned for privacy. The primary retreat features its own fireplace and sitting area, while just off the great room, a generous office with custom built-ins and fireplace adds both character and function to the main living space. At the heart of the home, the kitchen features a gas cooktop, double ovens, generous center island, breakfast bar and abundant cabinetry, flowing directly into the great room with its striking stone fireplace. A wet bar and refrigerated wine storage further enhance the home's entertaining spaces. An approximately 1,000 square foot lower level with its own private patio provides an extraordinary extension of the home. Currently enjoyed as a media and theater room with a wet bar and full bath, the space offers tremendous flexibility for recreation, fitness and wellness, additional guest accommodations, or a combination of uses. Outside, the home truly comes to life. The resort-style backyard is beautifully integrated into the natural desert landscape, with a heated pool and spa surrounded by dramatic boulders, built-in BBQ, fire pit and multiple areas for outdoor living and entertaining. The setting captures Pinnacle Peak, surrounding mountains, pristine Sonoran Desert, sparkling city lights and spectacular Arizona sunsets. Beyond the home, enjoy the Troon North lifestyle, with access to world-class golf and a variety of golf opportunities, along with community tennis and pickleball and exceptional proximity to the McDowell Sonoran Preserve, Brown's Ranch and miles of hiking and biking trails. A distinctive custom residence offering privacy, architectural character, remarkable flexibility and the indoor-outdoor lifestyle that defines North Scottsdale.
- Listing Status:
- Active
- Date Added:
- September 16, 2026
- Data Last Updated:
- September 23, 2026 at 1:06AM
- Listing Office:
- RETSY : 602-842-0000
- Listing Agent:
- Tanya Hoffman : 480-710-6955
- MLS ID:
- 7081300

- General: Private Street(s)Private YardBuilt-in BarbecueHeatedPrivate
- Style: Contemporary
- Pool: Heated
- Parking: Garage Door OpenerDirect AccessAttch'd Gar Cabinets
- Roofing: Built-UpFoamMetal
- Windows: Skylight(s)Dual Pane
- General: StuccoWood FramePaintedStone
- HOA Amenities: Maintenance GroundsStreet Maint1440.0Annually
- Originating MLS: Arizona Regional Multiple Listing Service 2
- School District: Cave Creek Unified District
- County: Maricopa
- Zoning: 21673537
- Fencing: BlockWrought Iron
- Water: Public
- Sewer: Public Sewer
- Source: Arizona Regional Multiple Listing Service 2
This listing courtesy of Tanya Hoffman , RETSY
Monthly Payment
- Principal & Interest $
- Property Taxes $
- Home Insurance $
- VA Funding Fee $


 New - 2 days ago