7326 E SONORAN Trail, Scottsdale, AZ 85266
- 4 beds |
- 5 baths |
- 4,362 sqft
 Single-Family Home
  Built in 2007
  0.95acre lot
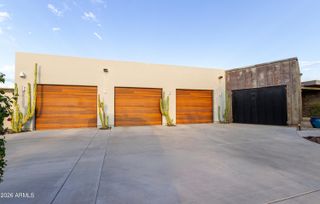
 3 car garage
  $722/sqft
  Listed 27 days ago
Property Description
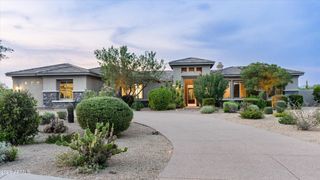
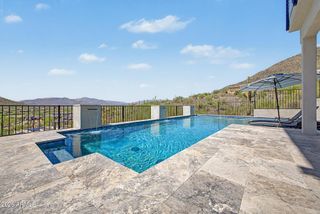
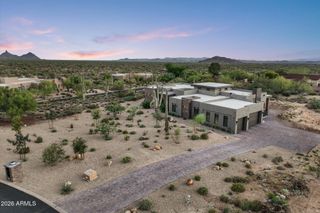
Authentic Mediterranean estate on a premier golf course homesite with exceptional privacy and views. A tranquil entry courtyard welcomes you to this thoughtfully designed great room floor plan featuring a private primary suite, split guest bedrooms, no interior steps on the main level, and a fourth bedroom with view deck upstairs. Timeless finishes include reclaimed oak floors and beams, tumbled travertine, furniture-grade cabinetry, slab stone countertops, and handcrafted ironwork. The chef's kitchen features Wolf and Sub-Zero appliances and dual islands. Expansive outdoor living includes a fireplace, heated pool and spa, fire pit, built-in BBQ, multiple patios, and an oversized 3-car garage.
- Listing Status:
- Active
- Date Added:
- July 31, 2026
- Data Last Updated:
- August 28, 2026 at 12:06PM
- Listing Office:
- Russ Lyon Sotheby's International Realty : 480-585-7070
- Listing Agent:
- Will Foote : 480-242-2483
- MLS ID:
- 7061023

- General: BalconyMisting SystemPrivate YardBuilt-in BarbecueHeatedPrivate
- Style: Santa Barbara/Tuscan
- Pool: Heated
- Parking: Garage Door OpenerExtended Length GarageDirect AccessAttch'd Gar CabinetsOver Height GarageGolf Cart Garage
- Roofing: Tile
- Windows: Low-Emissivity WindowsSolar ScreensDual PaneWood Frames
- General: StuccoWood FramePaintedStone
- HOA Amenities: Maintenance GroundsStreet Maint1744.0Quarterly
- Originating MLS: Arizona Regional Multiple Listing Service 2
- School District: Cave Creek Unified District
- County: Maricopa
- Zoning: 21651007
- Fencing: Wrought Iron
- Water: City Water
- Sewer: Public Sewer
- Source: Arizona Regional Multiple Listing Service 2
This listing courtesy of Will Foote , Russ Lyon Sotheby's International Realty
Monthly Payment
- Principal & Interest $
- Property Taxes $
- Home Insurance $
- VA Funding Fee $

 New - 3 days ago