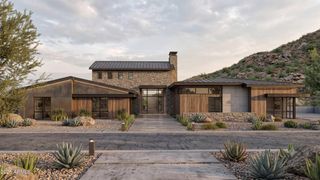
9243 E VISTA Drive, Scottsdale, AZ 85262
- 4 beds |
- 5 baths |
- 4,181 sqft
 Single-Family Home
  Built in 2024
  1.3acre lot
 3 car garage
  $616/sqft
  Listed 11 days ago
Property Description
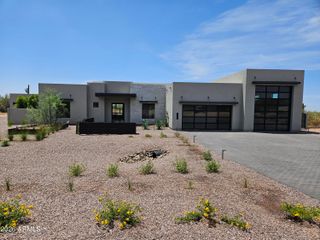
Completed in 2025, this custom home in Desert Ranch offers stunning mountain views and over $400k in thoughtfully selected upgrades, including builder enhancements and custom additions. Designed for effortless luxury, the home opens to a showpiece kitchen w Thermador appliances, lighted glass cabinetry and a double-waterfall quartz island. A fully disappearing five-panel glass wall creates a seamless connection to the covered patio and over $20k outdoor entertaining area w a built-in BBQ, pizza oven, cabinetry and quartz slab. More than $30k in front-yard landscaping enhances the home's curb appeal. Motorized shades, custom closets, en-suite bedrooms, rooftop access, garage A/C and smart-home features complete this exceptional Scottsdale retreat.
- Listing Status:
- Active
- Date Added:
- July 24, 2026
- Data Last Updated:
- July 29, 2026 at 7:06AM
- Listing Office:
- Russ Lyon Sotheby's International Realty : 480-287-5200
- Listing Agent:
- David Arustamian : 480-209-2615
- MLS ID:
- 7055700

- General: Built-in Barbecue
- Style: Contemporary
- Parking: Over Height GarageTemp Controlled
- Roofing: Foam
- Windows: ScreensLow-Emissivity WindowsDual PaneTinted Windows
- General: StuccoWood FramePaintedStone
- Road/Access: Asphalt
- HOA Amenities: Street Maint675.0Annually
- Originating MLS: Arizona Regional Multiple Listing Service 2
- School District: Cave Creek Unified District
- County: Maricopa
- Zoning: 21646036
- Fencing: Block
- Utilities: Natural Gas Connected
- Water: City Water
- Sewer: Public Sewer
- Source: Arizona Regional Multiple Listing Service 2
This listing courtesy of David Arustamian , Russ Lyon Sotheby's International Realty
Monthly Payment
- Principal & Interest $
- Property Taxes $
- Home Insurance $
- VA Funding Fee $

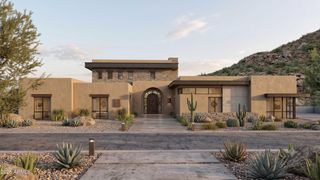
 New - 12 hours ago