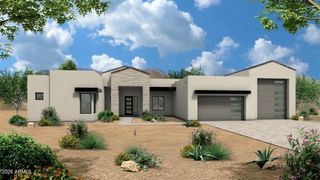
5716 E MILTON Drive, Cave Creek, AZ 85331
- 4 beds |
- 5 baths |
- 4,542 sqft
 Single-Family Home
  Built in 2008
  1.35acre lot
 3 car garage
  $473/sqft
  Listed 13 days ago
Property Description
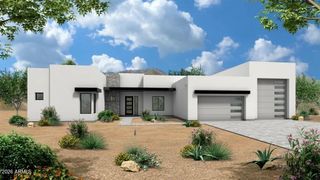
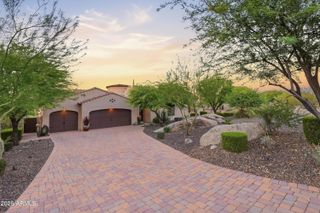
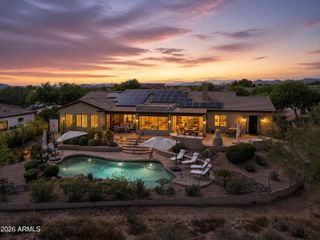
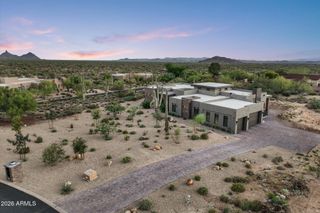
Welcome to one of Cave Creek's rarest opportunities, a private luxury resort, Tuscany-style custom estate nestled on a beautifully landscaped 1.35 acre County Island lot. This North/South facing home offers approximately 4,500 square feet. This exceptional residence combines timeless elegance, spacious living, and an outdoor oasis designed for both entertaining and everyday relaxation. Close to Scottsdale and the town of Cave Creek. From the moment you step through the front door, you'll be captivated by the dramatic entry featuring soaring 15 foot ceilings and an inviting sitting room that immediately showcases breathtaking views of the spectacular backyard through expansive glass windows. Every detail of this home has been thoughtfully designed to create an atmosphere of comfort, luxury, and tranquility. The spacious floor plan features 4 oversized en suite bedrooms, each with its own walk-in closet, an additional half bathroom for guests, a dedicated office, formal sitting room, with 12 to 14 ft ceilings and generous living spaces. The luxurious primary suite is a true retreat, complete with an oversized spa-inspired bathroom and dual his and her walk-in closets. One of the secondary bedrooms functions like a second primary suite, offering French doors leading directly outdoors, a large private bathroom, and its own walk-in closet, ideal for guests or multigenerational living. At the heart of the home is a chef's dream kitchen featuring an oversized center island, abundant custom cabinetry, stunning double thick granite countertops with bullnose edging, upgraded gas double ovens, built in large refrigerator, and beautiful tumbled travertine flooring that flows throughout the main living areas. Step outside and experience what truly makes this property extraordinary. Large high ceilinged covered back patio. With over $250,000 invested in the backyard, you'll enjoy your own private resort complete with mountain views, an oversized sparkling pool with surrounding pavers, relaxing heated spa, elegant gazebo, fire pit gathering area, mature shade trees, picturesque bridges, striking agave gardens, and multiple outdoor seating areas designed for peaceful mornings or unforgettable evenings under the Arizona sky, all enclosed with a block wall fence. A separate covered garden retreat offers the perfect space for gardening, reading, or quiet relaxation. Nature lovers will appreciate the abundant bird and wildlife viewing, while the land directly behind the property is privately owned with no plans for future development, creating exceptional privacy that is increasingly difficult to find. Additional outdoor amenities include artificial turf, a spacious enclosed dog kennel with artificial grass, a storage shed, and professionally designed desert landscaping highlighted by one of the area's most impressive mature saguaro cacti welcoming you at the front entrance. At night, it is perfect for stargazing. Feels secluded but close to restaurants and Cave Creek, a short drive to shopping, schools and Scottsdale. Coming Soon is "Lone Mountain Park" that is expected to be completed by 2027. The new park will include the installation of pickleball, tennis, basketball and sand volleyball courts. Including a baseball field, multi-use sports field, walking trails, playground area, skate plaza, three tier dog park, splash pad, shade structures, and restroom buildings. (according to city of phoenix website).
- Listing Status:
- Active
- Date Added:
- July 17, 2026
- Data Last Updated:
- July 29, 2026 at 7:06AM
- Listing Office:
- Russ Lyon Sotheby's International Realty : 480-488-2400
- Listing Agent:
- Tony Scaffide : 602-390-2241
- MLS ID:
- 7054489

- General: Private YardStorageBuilt-in BarbecueHeatedPrivate
- Style: Santa Barbara/Tuscan
- Pool: OutdoorHeated
- Parking: Attached GarageRV Access/ParkingGarage Door OpenerCircular DrivewayAttch'd Gar Cabinets
- Roofing: Tile
- Windows: Solar ScreensDual Pane
- General: StuccoWood Frame
- Road/Access: PavedGravelAsphalt
- HOA Amenities: No Fees
- Originating MLS: Arizona Regional Multiple Listing Service 2
- School District: Cave Creek Unified District
- County: Maricopa
- Zoning: 21145168B
- Fencing: PerimeterFront YardBack YardBlockWrought Iron
- Utilities: Propane
- Water: City Water
- Sewer: Septic in & CnctdSeptic Tank
- Source: Arizona Regional Multiple Listing Service 2
This listing courtesy of Tony Scaffide , Russ Lyon Sotheby's International Realty
Monthly Payment
- Principal & Interest $
- Property Taxes $
- Home Insurance $
- VA Funding Fee $

 New - 11 hours ago