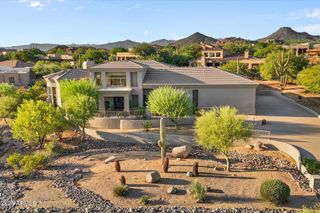
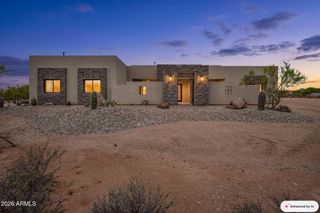
33703 N 84TH Street, Scottsdale, AZ 85266
- 4 beds |
- 5 baths |
- 4,124 sqft
 Single-Family Home
  Built in 2026
  1.07acre lot
 5 car garage
  $496/sqft
  Listed 2 months ago
Property Description
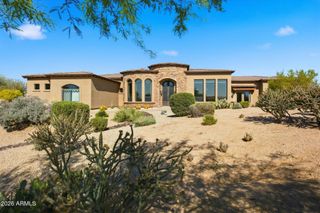
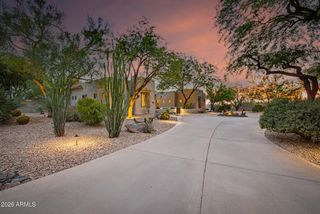
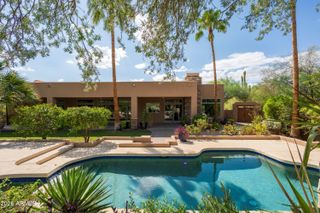
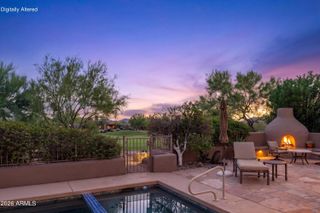
Luxury Spec-home to be built. Design Studio Options of 150k to be added to price. Open contemporary plan begins with a pivot entry door, Living room with fireplace, Island kitchen with Quartz or Granite countertops, Wolf/Subzero 48'' 6 burner gas range w/griddle, double oven, micro drawer, and SubZero refrigerator. 3-car tandem garage, 49' RV garage, and paver drive; ideal for auto and RV enthusiasts. Plan includes 4 bedrooms, office, 4.5 baths, a grand guest suite with its own living area, and an upscale owner's suite with freestanding tub, walk-through double shower, and lg. walk-in closet. Details like 90/10 smooth contemporary finish, 8' doors, 12 ft ceiling, 2x6 ext. walls, post tension foundation, and spray foam insulation exemplify upscale living. Photos are of a completed model. Photos and features shown may include optional upgrades or selections and are intended to illustrate available possibilities. Final features, finishes and inclusions may vary based on buyer selections and builder specifications.
- Listing Status:
- Active
- Date Added:
- July 17, 2026
- Data Last Updated:
- September 23, 2026 at 12:06AM
- Listing Office:
- RE/MAX Fine Properties : 623-643-1000
- Listing Agent:
- Randy A Lewis : 602-456-7575
- MLS ID:
- 7055632

- General: None
- Style: Contemporary
- Parking: TandemRV Access/ParkingRV GatedGarage Door OpenerExtended Length GarageDirect AccessOver Height GarageRV Garage
- Roofing: OtherTile
- Windows: ScreensLow-Emissivity WindowsDual Pane
- General: Spray Foam InsulationStuccoWood FramePainted
- Road/Access: Asphalt
- HOA Amenities: No Fees
- Originating MLS: Arizona Regional Multiple Listing Service 2
- School District: Cave Creek Unified District
- County: Maricopa
- Zoning: 21647015E
- Fencing: Block
- Utilities: Propane
- Water: Public
- Sewer: Public Sewer
- Source: Arizona Regional Multiple Listing Service 2
This listing courtesy of Randy A Lewis , RE/MAX Fine Properties
Monthly Payment
- Principal & Interest $
- Property Taxes $
- Home Insurance $
- VA Funding Fee $