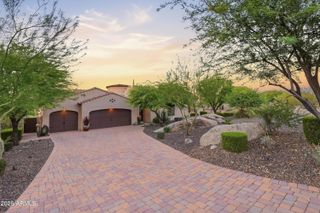
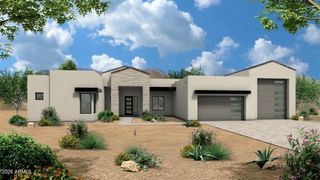
10460 E BALANCING ROCK Road, Scottsdale, AZ 85262
- 3 beds |
- 5 baths |
- 4,518 sqft
 Single-Family Home
  Built in 1998
  0.59acre lot
 3 car garage
  $394/sqft
  Listed 18 days ago
Property Description
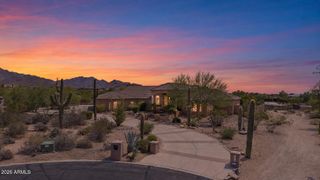
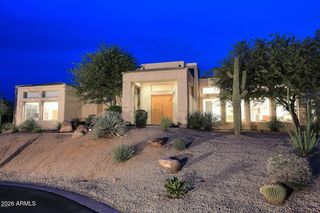
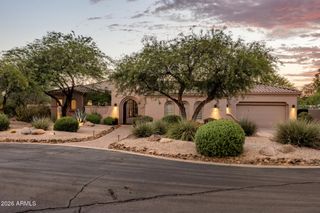
Privacy and timeless architectural design define this custom residence in the coveted guard-gated community of Candlewood Estates. The luminous, dramatic interior features a fireplace-warmed living room with soaring ceilings, an elegant dining room with wet bar, and a gourmet kitchen with center island and breakfast bar overlooking the inviting family room. The secluded primary suite includes a fireplace, reading area, luxurious bath, and custom-fitted walk-in closet, while two additional ensuite bedrooms, an executive office, fitness room, and generous laundry room complete the interior. The private backyard offers a resort-style pool, covered patio, outdoor shower, and powder room. All in close proximity to great golf, recreation, hiking, dining and shopping!
- Listing Status:
- Active
- Date Added:
- September 4, 2026
- Data Last Updated:
- September 23, 2026 at 12:06AM
- Listing Office:
- Keller Williams Realty Sonoran Living : 480-948-3338
- Listing Agent:
- Andrew R Bloom : 480-508-0715
- MLS ID:
- 7075904

- General: Rain GuttersPrivate Street(s)Built-in Barbecue
- Style: Contemporary
- Pool: Variable Speed PumpPlay Pool
- Parking: Attached GarageGarage Door OpenerAttch'd Gar CabinetsOver Height GarageSide Vehicle Entry
- Roofing: TileConcrete
- Windows: Skylight(s)Dual Pane
- General: StuccoPaintedBlock
- Road/Access: Paved
- HOA Amenities: Maintenance GroundsStreet Maint1600.0Annually
- Originating MLS: Arizona Regional Multiple Listing Service 2
- School District: Cave Creek Unified District
- County: Maricopa
- Zoning: 21673132
- Fencing: Front YardBack YardBlock
- Utilities: Propane
- Water: Public
- Sewer: Sewer - PublicSewer in & Cnctd
- Source: Arizona Regional Multiple Listing Service 2
This listing courtesy of Andrew R Bloom , Keller Williams Realty Sonoran Living
Monthly Payment
- Principal & Interest $
- Property Taxes $
- Home Insurance $
- VA Funding Fee $