30323 N 66TH Street, Cave Creek, AZ 85331
- 5 beds |
- 4 baths |
- 4,180 sqft
 Single-Family Home
  Built in 2026
  1.38acre lot
 4 car garage
  $586/sqft
  Listed 19 days ago
Property Description
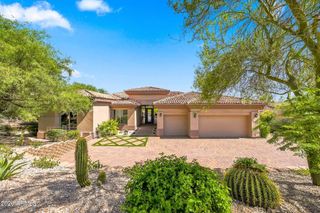
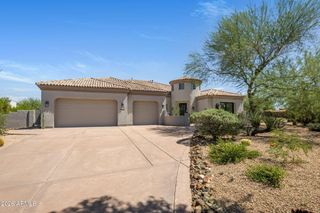
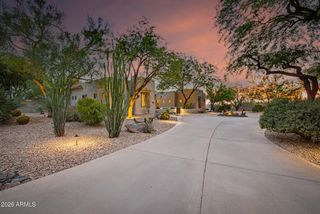
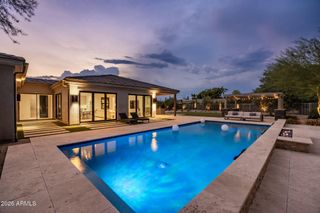
Luxury new construction on an expansive acre+ homesite, showcasing custom finishes and sophisticated desert design throughout. This 5-bedroom, 3.5-bath estate features a dramatic open great room, chef's kitchen with premium appliances, oversized waterfall island and custom cabinetry. A striking 100'' TV media wall with linear fireplace anchors the living space. The Primary Suite offers a spa-inspired wet room and oversized closet. Walls of glass opens to outdoor living with travertine patios, resort-style pool and covered pergola. Front and rear covered courtyards, installed camera/security system, gated front courtyard entry and 4-car garage complete this exceptional estate.
- Listing Status:
- Active
- Date Added:
- September 3, 2026
- Data Last Updated:
- September 23, 2026 at 12:06AM
- Listing Office:
- My Home Group Real Estate : 480-685-2760
- Listing Agent:
- Joshua Herrin : 480-600-4480
- MLS ID:
- 7075595

- General: Private Yard
- Style: ContemporaryTerritorial/Santa Fe
- Pool: Variable Speed PumpOutdoorFenced
- Parking: Attached GarageGarage Door OpenerExtended Length GarageDirect AccessCircular DrivewayAttch'd Gar CabinetsSide Vehicle EntryElectric Vehicle Charging Station(s)
- Roofing: Foam
- Windows: ScreensSkylight(s)Low-Emissivity WindowsDual PaneENERGY STAR Qualified WindowsVinyl Frame
- General: Spray Foam InsulationSynthetic StuccoWood FramePainted
- Road/Access: Dirt
- HOA Amenities: No Fees
- Originating MLS: Arizona Regional Multiple Listing Service 2
- School District: Cave Creek Unified District
- County: Maricopa
- Zoning: 21667108A
- Fencing: Back YardSee RemarksPartialWrought Iron
- Utilities: Natural Gas Not AvailablePropane
- Water: Public
- Sewer: Septic in & CnctdSeptic Tank
- Source: Arizona Regional Multiple Listing Service 2
This listing courtesy of Joshua Herrin , My Home Group Real Estate
Monthly Payment
- Principal & Interest $
- Property Taxes $
- Home Insurance $
- VA Funding Fee $