6615 E DOVE VALLEY Road, Cave Creek, AZ 85331
- 4 beds |
- 5 baths |
- 4,348 sqft
 Single-Family Home
  Built in 2026
  1.13acre lot
 5 car garage
  $597/sqft
  Listed 4 days ago
Property Description
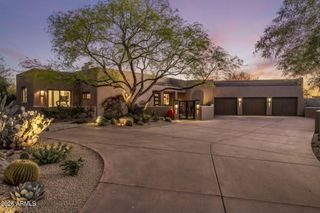
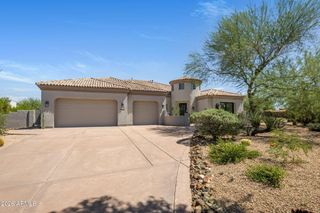
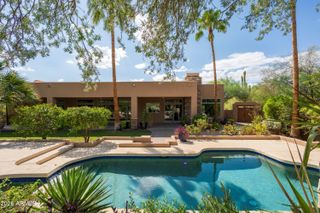
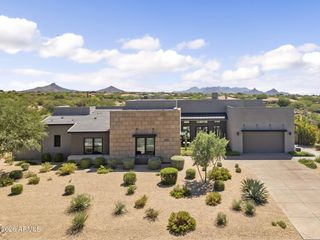
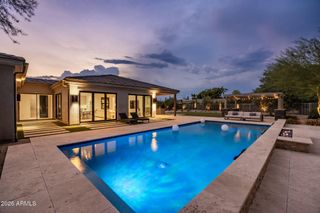
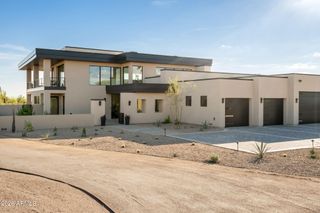
This modern masterpiece sits on over an acre and features 4 bedrooms, 4.5 baths, and a 3-car garage + a 42'/800 sqft Luxury RV Garage w/ a circular drive and beautiful curb appeal. Built w/ exceptional quality-2x6 construction, upgraded insulation, Energy Star Low-E windows, and high-efficiency HVAC-this home delivers both luxury and performance. Exquisite floor plan (see document tabs) includes a spacious great room, wing of ensuite guest bedrooms, office, dining, spacious butler's pantry and laundry, mud room + dog wash. Enjoy luxury tile and wood flooring, solid-core doors, custom entry, dog wash, full pre-wiring for surround sound, whole-home audio, and Cat 6 network, sliding wall pocket doors to open fenced backyard - SEE RENDERINGS for optional packages for pool/spa/landscaping/guest The gourmet kitchen offers hardwood cabinetry, Sub-Zero & Wolf appliances, gas range, double ovens, built-in fridge, ice maker, kitchen island, custom countertops, walk-in pantry, and dining nook plus a separate dining room, mud room with lockers, and a dog wash station. All guest bedrooms are en-suite, Primary bedroom with it's own exit and dual custom closets, two vanities with lighted mirrors, separate shower and free standing tub. Outdoor living features generous covered patios, Belgard paver walkways, and space for an outdoor kitchen with stunning mountain views. Oversized lot has no NAOS restrictions and offers optional packages for backyard landscaping, pool/spa and a guest house. Please see attached renderings. 500 gallon buried propane tank. A rare blend of modern architecture, premium craftsmanship, and resort-style possibilities this Signature Homes luxury home truly has it all.
- Listing Status:
- Active
- Date Added:
- September 18, 2026
- Data Last Updated:
- September 23, 2026 at 12:06AM
- Listing Office:
- eXp Realty : 888-897-7821
- Listing Agent:
- Darren H Tackett : 602-622-1226
- MLS ID:
- 7082109

- General: Other
- Style: Contemporary
- Parking: Attached GarageRV Access/ParkingGarage Door OpenerCircular DrivewayOver Height GarageRear Vehicle EntryRV Garage
- Roofing: Tile
- Windows: Low-Emissivity WindowsDual PaneENERGY STAR Qualified Windows
- General: StuccoWood FramePaintedStone
- HOA Amenities: No Fees
- Originating MLS: Arizona Regional Multiple Listing Service 2
- School District: Cave Creek Unified District
- County: Maricopa
- Zoning: 21650053B
- Fencing: See Remarks
- Water: Public
- Sewer: Septic in & Cnctd
- Source: Arizona Regional Multiple Listing Service 2
This listing courtesy of Darren H Tackett , eXp Realty
Monthly Payment
- Principal & Interest $
- Property Taxes $
- Home Insurance $
- VA Funding Fee $

 New - 3 days ago