34765 N 83RD Way, Scottsdale, AZ 85266
- 3 beds |
- 4 baths |
- 3,784 sqft
 Single-Family Home
  Built in 2023
  0.74acre lot
 3 car garage
  $819/sqft
  Listed 11 days ago
Property Description
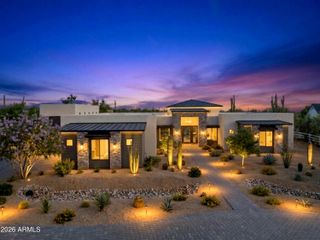
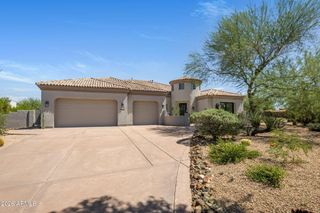
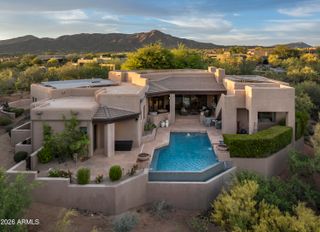
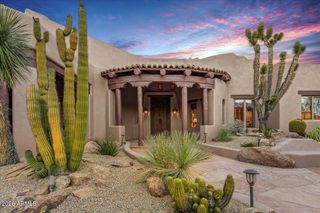
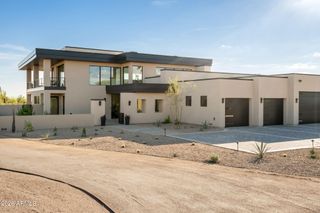
Set within the gated Reserve at Black Mountain community, this sophisticated contemporary residence offers exceptional privacy, dramatic desert views, and effortless indoor-outdoor living. Built in 2023 and positioned on approximately three-quarters of an acre, the home offers nearly 3,800 square feet with 3 bedrooms, 3.5 baths, and a 3-car garage. Clean architectural lines, soaring ceilings, and expansive walls of glass create a light-filled interior that remains visually connected to the surrounding Sonoran Desert. The open great room flows seamlessly into a beautifully appointed kitchen featuring extensive cabinetry, a generous quartzite island, professional-style gas cooking, and abundant space for entertaining. A private interior courtyard extends the living space outdoors and creates an intimate second gathering area at the heart of the home. The primary suite is a serene retreat with oversized windows capturing the desert backdrop, direct access to the outdoors, and a spacious bath with dual vanities and elegant modern finishes. Outside, the resort-style backyard includes a pool and spa, covered patio, low-maintenance turf, and expansive open-desert views. The property backs to a natural desert wash with no home directly behind, providing added privacy and a peaceful setting. With contemporary design, a thoughtful single-level layout, and a private North Scottsdale setting, 34765 N 83rd Way offers a rare combination of architectural sophistication, privacy, and relaxed Arizona living.
- Listing Status:
- Active
- Date Added:
- September 11, 2026
- Data Last Updated:
- September 23, 2026 at 12:06AM
- Listing Office:
- eXp Realty : 888-897-7821
- Listing Agent:
- Darren H Tackett : 602-622-1226
- MLS ID:
- 7078916

- General: HeatedPrivate
- Pool: Outdoor
- Roofing: TileFoam
- General: StuccoWood FramePainted
- HOA Amenities: Maintenance GroundsStreet Maint260.0Monthly
- Originating MLS: Arizona Regional Multiple Listing Service 2
- School District: Cave Creek Unified District
- County: Maricopa
- Zoning: 21634454
- Fencing: Wrought Iron
- Water: Public
- Sewer: Public Sewer
- Source: Arizona Regional Multiple Listing Service 2
This listing courtesy of Darren H Tackett , eXp Realty
Monthly Payment
- Principal & Interest $
- Property Taxes $
- Home Insurance $
- VA Funding Fee $

 New - 3 days ago