5737 E Hedgehog Place, Scottsdale, AZ 85266
- 5 beds |
- 5 baths |
- 4,100 sqft
 Single-Family Home
  Built in 1999
  0.78acre lot
 3 car garage
  $561/sqft
  Listed 2 months ago
Property Description
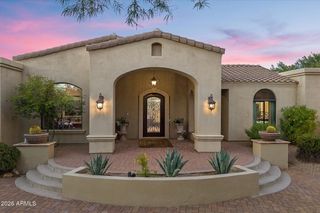
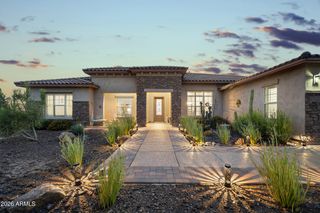
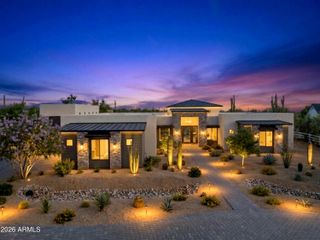
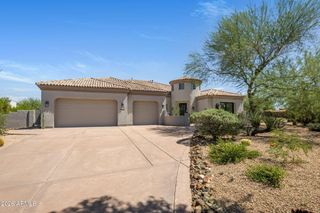
A true appreciation for quality, craftsmanship, and thoughtful design defines this exceptional North Scottsdale residence. Set within the coveted gated community of The Preserve, this residence makes a striking first impression from the moment you arrive, with refined desert landscaping and an inviting front elevation that immediately set the tone. From the carefully considered interiors to the smallest finishing details, every element has been selected and executed with an uncompromising attention to quality. The result is a home that feels elevated yet effortless, showcasing a stunning chef's kitchen, beautifully appointed bathrooms, premium finishes throughout, and a beautifully designed backyard created for effortless Arizona living. Just as impressive is the extensive list of improvements throughout the property, with the major details thoughtfully addressed to provide a truly turnkey experience, lasting comfort, efficiency, and peace of mind. Ideally located just a short drive from Kierland Commons and Desert Ridge, this home offers the perfect balance of privacy and convenience to premier shopping, dining, and entertainment.
- Listing Status:
- Active
- Date Added:
- July 23, 2026
- Data Last Updated:
- October 7, 2026 at 9:06PM
- Listing Office:
- HomeSmart : 602-230-7600
- Listing Agent:
- Jayden Bahoura : 602-460-6490
- MLS ID:
- 7056301

- General: Private Street(s)Screened in Patio(s)StorageBuilt-in BarbecueShed(s)
- Style: Mid-Century ModernContemporaryRanch
- Pool: Variable Speed PumpOutdoorHeated
- Parking: Attached GarageGarage Door OpenerAttch'd Gar CabinetsElectric Vehicle Charging Station(s)
- Roofing: Tile
- Windows: ScreensDual PaneENERGY STAR Qualified WindowsMechanical Sun ShdsTinted Windows
- General: StuccoWood FramePaintedDucts Professionally Air-Sealed
- Road/Access: PavedAsphalt
- HOA Amenities: Maintenance GroundsStreet Maint360.0Quarterly
- Originating MLS: Arizona Regional Multiple Listing Service 2
- School District: Cave Creek Unified District
- County: Maricopa
- Zoning: 21211136
- Fencing: Back Yard
- Utilities: Natural Gas Available
- Water: Public
- Sewer: Public SewerSewer in & Cnctd
- Source: Arizona Regional Multiple Listing Service 2
This listing courtesy of Jayden Bahoura , HomeSmart
Monthly Payment
- Principal & Interest $
- Property Taxes $
- Home Insurance $
- VA Funding Fee $