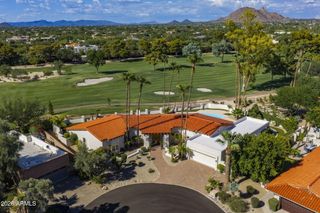
27686 N 65TH Way, Scottsdale, AZ 85266
- 3 beds |
- 4 baths |
- 3,762 sqft
 Single-Family Home
  Built in 2003
  0.73acre lot
 3 car garage
  $665/sqft
  Listed 19 days ago
Property Description
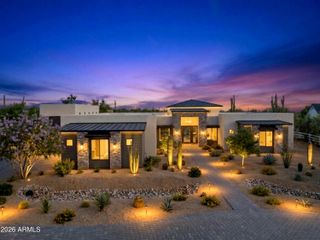
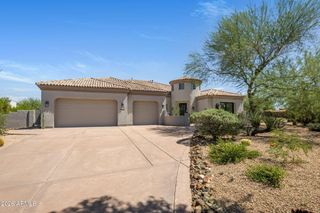
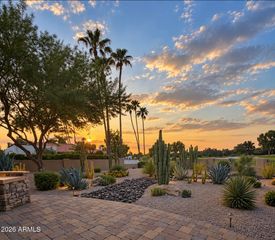
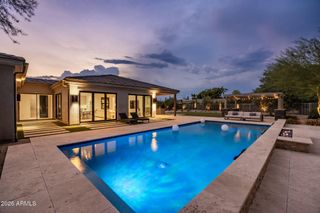
Sunset views, single level, and a full remodel taken all the way to the studs. This Toll Brothers home sits on a 3/4 acre cul-de-sac lot in gated Saguaro Highlands with 3,762 square feet, 3 bedrooms, 3.5 baths, a private pool and a 3 car garage. The floor plan is intentional. A bedroom was given up to build a true primary wing, so the owner gets an oversized, magazine worthy closet plus primary laundry, large safe, full sink and built-in storage. The primary bathroom is stunning with a large walk-in shower. Rebuilt, not refreshed. The chef's kitchen reworked around luxury appliances, including a six burner gas range with griddle, a double oven, and quartz slab counters with a seamless single slab island. Behind it, a full butler's pantry with its own refrigerator, sink and dishwasher. 2 kitchens, 2 dishwashers, 2 refrigerators. This house was truly built to entertain. White oak wide plank floors throughout. All new cabinetry. A reimagined living room fireplace. All new windows and multi pane sliders that open the living space to the backyard and sunset views. 2 new HVAC systems, plus new plumbing, exterior irrigation, and electrical all completed in 2025. The backyard is Santa Barbara inspired and built to be lived in. Oversized covered patio, outdoor fireplace, built-in BBQ, turf, pavers, private pool, hot tub and an outdoor shower. Saguaro Highlands is gated with a community park and tennis courts. Trailheads at Brown's Ranch and Pinnacle Peak are under 10 minutes. So is the Loop 101, with Whole Foods, Buck and Rider and the new Cardinals training facility. Kierland Commons is 15 minutes. New construction feel, fully turnkey, in an established sought after gated North Scottsdale community. *Available fully-furnished*
- Listing Status:
- Active
- Date Added:
- September 17, 2026
- Data Last Updated:
- September 23, 2026 at 12:06AM
- Listing Office:
- Real Broker : 602-755-3415
- Listing Agent:
- Sarah R Hare : 619-366-0010
- MLS ID:
- 7074944

- General: Private YardBuilt-in BarbecueAbove Ground
- Style: Santa Barbara/Tuscan
- Pool: Outdoor
- Roofing: Tile
- Windows: Dual PaneENERGY STAR Qualified Windows
- General: StuccoWood FramePaintedStone
- HOA Amenities: Maintenance GroundsStreet Maint130.0Monthly
- Originating MLS: Arizona Regional Multiple Listing Service 2
- School District: Cave Creek Unified District
- County: Maricopa
- Zoning: 21210204
- Fencing: Block
- Water: Public
- Sewer: Public Sewer
- Source: Arizona Regional Multiple Listing Service 2
This listing courtesy of Sarah R Hare , Real Broker
Monthly Payment
- Principal & Interest $
- Property Taxes $
- Home Insurance $
- VA Funding Fee $

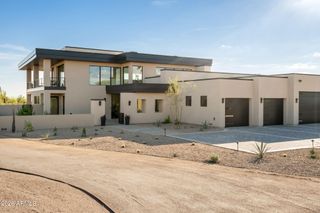
 New - 3 days ago