8262 E VISTA DE VALLE --, Scottsdale, AZ 85255
- 4 beds |
- 5 baths |
- 3,792 sqft
 Single-Family Home
  Built in 1982
  0.39acre lot
 2 car garage
  $647/sqft
  Listed 25 days ago
Property Description
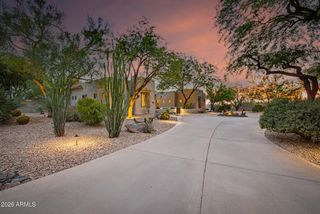
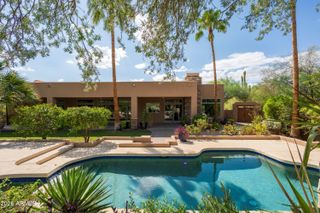
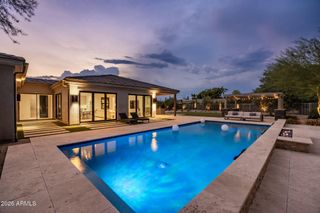
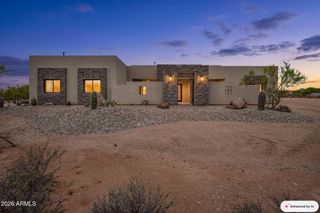
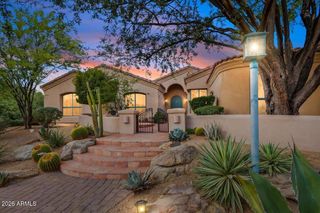
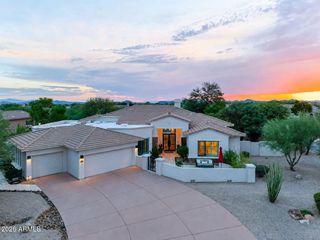
Welcome to the Guard-Gated Community of Pinnacle Peak Country Club Estates / North Scottsdale. This North/South Golf Course Residence sets on a quiet cul-de-sac lot backing 174' to the 6th fairway, single-level 4-bedroom, 4 1/2-bath offering the perfect blend of comfort, style w/spacious living areas, abundant natural light, soaring ceilings with a thoughtfully designed layout ideal for both Arizona everyday living and private backyard entertaining from your expansive covered patio w/views across both 5th & 6th fairways. The generous primary en-suite boasts two private full baths w/separate walk-in closets/toilet rooms & steam showers, jetted tub. Buyer to verify all material facts. All material information must be verified during the inspection period.
- Listing Status:
- Active
- Date Added:
- September 5, 2026
- Data Last Updated:
- September 23, 2026 at 12:06AM
- Listing Office:
- Compass : 480-776-1555
- Listing Agent:
- Kyle Haynie : 406-799-3264
- MLS ID:
- 7072468

- General: Private Street(s)Built-in BarbecueAbove GroundHeatedPrivate
- Style: ContemporaryRanch
- Pool: Outdoor
- Parking: Garage Door OpenerDirect AccessAttch'd Gar Cabinets
- Roofing: TileFoam
- Windows: ScreensSkylight(s)Low-Emissivity WindowsDual PaneTinted WindowsWood Frames
- General: StuccoPaintedBlock
- Road/Access: Paved
- HOA Amenities: Maintenance Grounds1380.0Semi-Annually
- Originating MLS: Arizona Regional Multiple Listing Service 2
- School District: Paradise Valley Unified District
- County: Maricopa
- Zoning: 21201467
- Fencing: BlockWrought Iron
- Utilities: Propane
- Water: Public
- Sewer: Septic Tank
- Source: Arizona Regional Multiple Listing Service 2
This listing courtesy of Kyle Haynie , Compass
Monthly Payment
- Principal & Interest $
- Property Taxes $
- Home Insurance $
- VA Funding Fee $