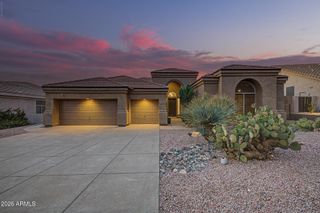
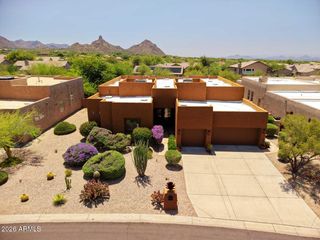
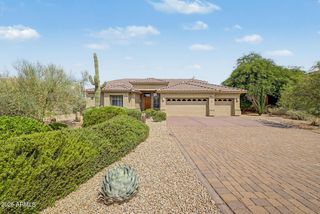
28752 N 111TH Street, Scottsdale, AZ 85262
- 3 beds |
- 3 baths |
- 3,104 sqft
 Single-Family Home
  Built in 1998
  10,019sqft lot
 3 car garage
  $385/sqft
  Listed 21 days ago
Property Description
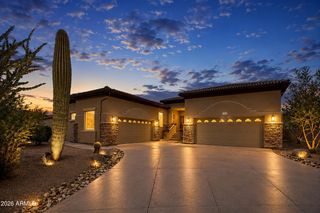
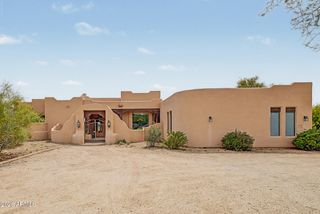
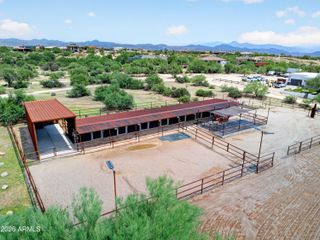
Experience luxury desert living in the sought-after Troon North community of North Scottsdale. This thoughtfully updated 3-bedroom home also offers two flexible bonus rooms, used as an office and gym, along with an updated roof and fresh exterior paint. The private backyard features a sparkling pool and breathtaking views of Troon Mountain and Pinnacle Peak plus year-round sunsets, the perfect setting for relaxing and entertaining. The Troon North community borders Brown's Ranch, offering residents convenient access to some of Scottsdale's premier hiking, horseback riding, and mountain biking trails, while the area's elevated location provides slightly cooler temperatures. The nearby Four Seasons Resort, golf, dining, and shopping add to the exceptional North Scottsdale lifestyle.
- Listing Status:
- Active
- Date Added:
- August 18, 2026
- Data Last Updated:
- August 28, 2026 at 7:06AM
- Listing Office:
- Desert Dream Realty : 480-252-8300
- Listing Agent:
- Tammy Seymour : 480-586-0377
- MLS ID:
- 7063077

- General: Private Yard
- Style: Ranch
- Pool: OutdoorPlay Pool
- Parking: Attached GarageGarage Door Opener
- Roofing: Tile
- Windows: ScreensDual Pane
- General: StuccoWood FramePainted
- Road/Access: Paved
- HOA Amenities: Maintenance Grounds300.0Annually
- Originating MLS: Arizona Regional Multiple Listing Service 2
- School District: Cave Creek Unified District
- County: Maricopa
- Zoning: 21673340
- Fencing: PerimeterBack YardBlockWrought Iron
- Water: City Water
- Sewer: Public Sewer
- Source: Arizona Regional Multiple Listing Service 2
This listing courtesy of Tammy Seymour , Desert Dream Realty
Monthly Payment
- Principal & Interest $
- Property Taxes $
- Home Insurance $
- VA Funding Fee $