29892 N 78TH Place, Scottsdale, AZ 85266
- 4 beds |
- 3 baths |
- 3,133 sqft
 Single-Family Home
  Built in 1997
  0.44acre lot
 3 car garage
  $399/sqft
  Listed 1 day ago
Property Description
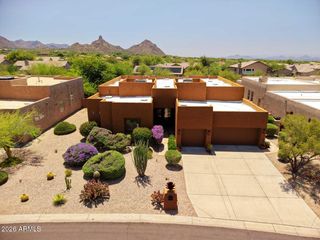
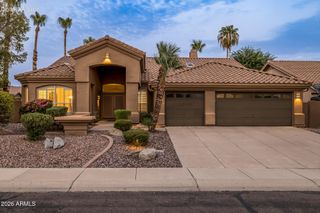
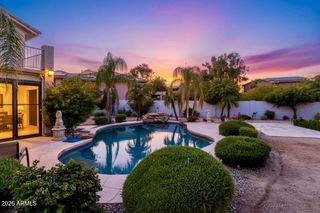
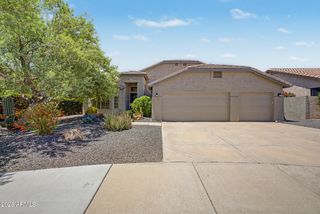
Set on an oversized lot in one of North Scottsdale's most desirable areas, this beautifully maintained residence offers a seamless blend of timeless style, functional design and easy Arizona living. Thoughtfully updated throughout, the home features a bright, open floor plan with abundant natural light and inviting living spaces designed for both everyday comfort and effortless entertaining. At the heart of the home, the remodeled kitchen showcases granite countertops, abundant cabinetry, a walk-in pantry and generous workspace, flowing naturally into the adjoining living area where a gas fireplace creates a warm and welcoming focal point. The spacious primary suite serves as a private retreat, complete with a custom walk-in closet and a well-appointed ensuite bath. Secondary bedrooms offer flexibility for guests, family or a home office. Designed with convenience in mind, both the front and backyard feature attractive, low-maintenance landscaping, allowing more time to enjoy the North Scottsdale lifestyle. The backyard provides multiple areas for relaxing or entertaining, and the included hot tub offers the perfect place to unwind under Arizona's beautiful evening skies. Combining quality updates, pride of ownership and a highly desirable location close to golf, hiking, shopping, dining and everyday conveniences, this move-in-ready home presents an exceptional opportunity to enjoy everything North Scottsdale has to offer.
- Listing Status:
- Active
- Date Added:
- August 10, 2026
- Data Last Updated:
- August 15, 2026 at 4:06AM
- Listing Office:
- Realty ONE Group : 480-321-8100
- Listing Agent:
- Andrea A Stepien : 716-913-4144
- MLS ID:
- 7065987

- General: Above GroundHeatedPrivate
- Style: Santa Barbara/Tuscan
- Roofing: TileConcrete
- General: StuccoWood FramePainted
- HOA Amenities: Maintenance Grounds42.0Monthly
- Originating MLS: Arizona Regional Multiple Listing Service 2
- School District: Cave Creek Unified District
- County: Maricopa
- Zoning: 21666237
- Fencing: BlockPartial
- Water: City Water
- Sewer: Public Sewer
- Source: Arizona Regional Multiple Listing Service 2
This listing courtesy of Andrea A Stepien , Realty ONE Group
Monthly Payment
- Principal & Interest $
- Property Taxes $
- Home Insurance $
- VA Funding Fee $

 New - 13 hours ago