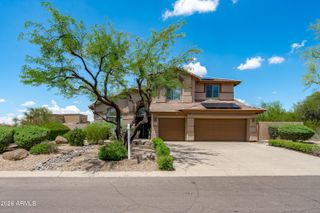
24328 N 74TH Place, Scottsdale, AZ 85255
- 5 beds |
- 3 baths |
- 3,352 sqft
 Single-Family Home
  Built in 1999
  7,841sqft lot
 3 car garage
  $358/sqft
  Listed 11 hours ago
Property Description
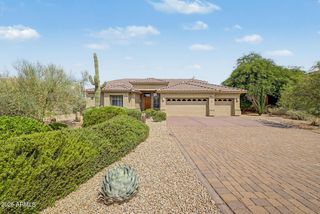
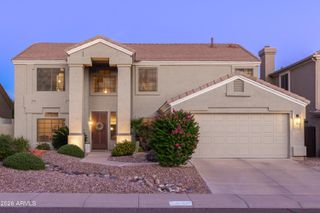
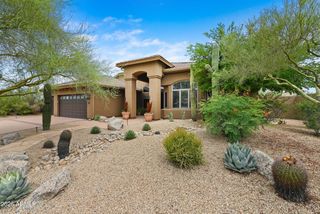
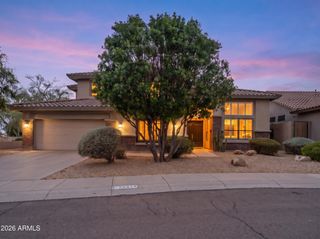
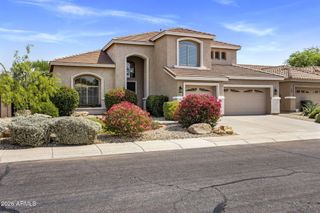
A True Showstopper in Pinnacle Reserve 2! Welcome to this stunning, completely renovated 3,350-square-foot home in North Scottsdale's highly desirable Pinnacle Reserve 2 community. Thoughtfully designed for both comfortable family living and effortless entertaining, this spacious floor plan offers an ideal blend of style, functionality, and privacy. The inviting eat-in kitchen features granite countertops, a large island, and an open-concept layout that flows seamlessly into the expansive family room. Step outside to enjoy the covered patio and sparkling pool, all overlooking a view fence with a peaceful 50-foot desert belt beyond. Completely renovated from top to bottom, this exceptional home offers 5 generously sized bedrooms, each with ample closet space, along with 3 beautiful ointed bathrooms. There is plenty of room for everyone to enjoy their own space while providing abundant storage throughout. Located in a highly regarded school district with convenient access to the Loop 101, premier shopping, dining, and entertainment. All appliances convey with the home. A beautifully updated home in an exceptional North Scottsdale location--move-in ready and truly one to see!
- Listing Status:
- Active
- Date Added:
- August 14, 2026
- Data Last Updated:
- August 15, 2026 at 3:08AM
- Listing Office:
- Set in Stone Realty & Property Mgmt : 805-674-2438
- Listing Agent:
- Ashley A. Duran : 805-674-2438
- MLS ID:
- 7066667

- General: None
- Pool: Play PoolFenced
- Parking: Garage Door OpenerDirect Access
- Roofing: Tile
- Windows: Solar ScreensDual Pane
- General: StuccoWood FramePainted
- HOA Amenities: Street Maint32.5Monthly
- Originating MLS: Arizona Regional Multiple Listing Service 2
- School District: Paradise Valley Unified District
- County: Maricopa
- Zoning: 21206310
- Fencing: BlockWrought Iron
- Water: City Water
- Sewer: Public Sewer
- Source: Arizona Regional Multiple Listing Service 2
This listing courtesy of Ashley A. Duran , Set in Stone Realty & Property Mgmt
Monthly Payment
- Principal & Interest $
- Property Taxes $
- Home Insurance $
- VA Funding Fee $

 New - 11 hours ago