29672 N 77TH Place, Scottsdale, AZ 85266
- 6 beds |
- 7 baths |
- 6,430 sqft
 Single-Family Home
  Built in 1999
  1.77acre lot
 4 car garage
  $715/sqft
  Listed 7 days ago
Property Description
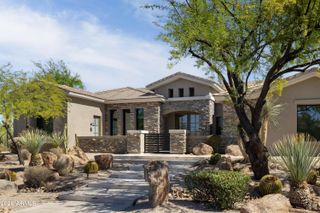
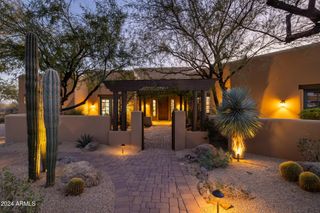
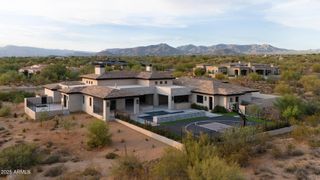
Totally reimagined in '23/'24 from the inside & out. This luxurious North Scottsdale estate is situated on 1.78 acres cul-de-sac lot in an exclusive enclave of 5 homes. An expansive split floor plan w/ 5 spacious bedrooms 5 1/2 bathrooms, game room & wet bar in the main house (4 car AC garage too) & a casita w/ a living area, kitchenette, bathroom, bedroom & exercise room. Gourmet kitchen includes quartzite counters, custom Alder wood cabinetry & Miele, Wolf, Sub-Zero appliances. A 1600 sf covered patio wraps the south side of the home offering the best in outdoor living. Enjoy sunrises over the majestic McDowells & sunsets over the Valley, all while you are having coffee, gathering friends in the evening, swimming or play tennis on your private lighted court. No expense was sparred. Plans for a 2460 sf' RV garage/workshop as well as a Detailed list of all improvements are available.
- Listing Status:
- Active
- Date Added:
- October 8, 2026
- Data Last Updated:
- October 13, 2026 at 7:08AM
- Listing Office:
- RETSY : 602-842-0000
- Listing Agent:
- Cathy L Ellington : 602-615-2773
- MLS ID:
- 7089816

- General: Rain GuttersPrivate Street(s)Private YardStorageTennis Court(s)Built-in BarbecueGuest House
- Style: Spanish
- Pool: Variable Speed PumpOutdoorPlay PoolHeated
- Parking: Garage Door OpenerDirect AccessCircular DrivewayAttch'd Gar CabinetsSide Vehicle EntryTemp Controlled
- Roofing: TileBuilt-UpFoam
- Windows: ScreensENERGY STAR Qualified WindowsMechanical Sun Shds
- General: Spray Foam InsulationStuccoWood FramePainted
- Road/Access: Asphalt
- HOA Amenities: Pets OK (See Remarks)Maintenance Grounds347.0Annually
- Originating MLS: Arizona Regional Multiple Listing Service 2
- School District: Cave Creek Unified District
- County: Maricopa
- Zoning: 21669208
- Fencing: BlockWrought Iron
- Water: Public
- Sewer: Public SewerSewer in & Cnctd
- Source: Arizona Regional Multiple Listing Service 2
This listing courtesy of Cathy L Ellington , RETSY
Monthly Payment
- Principal & Interest $
- Property Taxes $
- Home Insurance $
- VA Funding Fee $

 New - 3 days ago