31426 N PIMA Road, Scottsdale, AZ 85266
- 3 beds |
- 4 baths |
- 3,457 sqft
 Single-Family Home
  Built in 2018
  4.16acre lot
 3 car garage
  $716/sqft
  Listed 5 days ago
Property Description
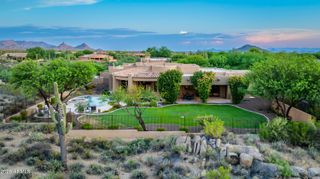
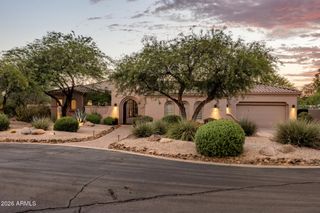
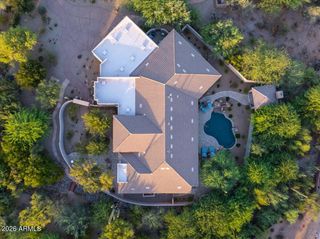
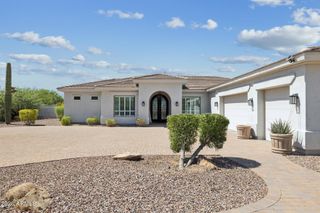
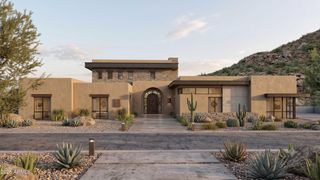
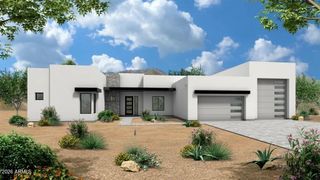
This beautifully designed residence offers the perfect blend of comfort, privacy, and resort-style living, set on more than four acres behind a private gate. The thoughtfully planned floor plan features three spacious en-suite bedrooms, 3.5 baths, plus a dedicated office, providing exceptional flexibility for both everyday living and guests. The inviting great room is anchored by a fireplace, while a second fireplace in the primary suite creates a warm and relaxing retreat. Step outside to an expansive resort-like backyard designed for both entertaining and recreation, complete with a sparkling pool and spa, firepit, large putting green, and adjacent practice bunker. The generous acreage provides an exceptional sense of space and privacy while offering endless possibilities for future expansion--whether adding additional garage space, creating equestrian facilities, or incorporating pickleball or tennis courts to suit your lifestyle. Additional highlights include an oversized three-car garage with a cooled workshop, abundant guest parking, and direct proximity to a walking trail. Shopping, dining, and everyday conveniences are all located within approximately five miles, offering an ideal combination of seclusion and accessibility. A distinctive property with outstanding indoor-outdoor living, privacy, versatility, and room to create an even more exceptional private estate.
- Listing Status:
- Active
- Date Added:
- August 22, 2026
- Data Last Updated:
- August 28, 2026 at 12:06PM
- Listing Office:
- Compass : 480-776-1555
- Listing Agent:
- Karen A Baldwin : 480-694-0098
- MLS ID:
- 7070193

- General: Built-in BarbecuePrivate
- Style: Santa Barbara/Tuscan
- Pool: OutdoorPlay Pool
- Parking: GatedGarage Door Opener
- Roofing: TileFoam
- Windows: Dual Pane
- General: StoneStuccoWood FramePainted
- Road/Access: PavedDirt
- HOA Amenities: No Fees
- Originating MLS: Arizona Regional Multiple Listing Service 2
- School District: Cave Creek Unified District
- County: Maricopa
- Zoning: 21652050A
- Fencing: BlockWrought Iron
- Water: City Water
- Sewer: Public Sewer
- Source: Arizona Regional Multiple Listing Service 2
This listing courtesy of Karen A Baldwin , Compass
Monthly Payment
- Principal & Interest $
- Property Taxes $
- Home Insurance $
- VA Funding Fee $