34281 N 86th Place, Scottsdale, AZ 85262
- 4 beds |
- 4 baths |
- 3,688 sqft
 Single-Family Home
  Built in 2014
  1.09acre lot
 4 car garage
  $594/sqft
  Listed 2 days ago
Property Description
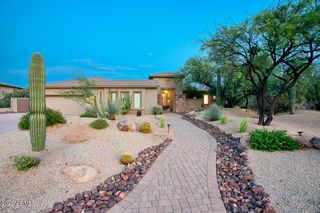
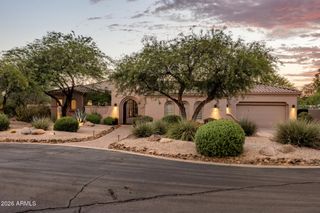
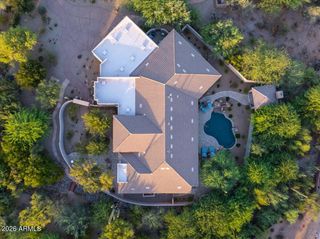
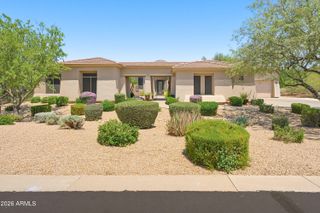
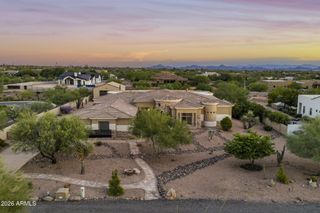
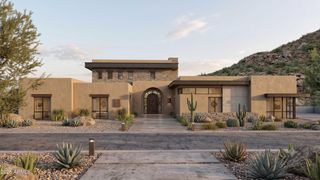
Set on just over an acre in North Scottsdale, this exceptional residence combines refined craftsmanship, smart-home technology, and resort-style outdoor living. A custom alder wood front door welcomes you into a thoughtfully designed interior where alder wood doors add warmth and character throughout. The beautifully appointed kitchen features stainless steel appliances, a striking travertine backsplash, quartz countertops, a substantial concrete island, and custom cabinetry. Dramatic wood beams create an inviting gathering space in the family room, while a built-in mudroom adds practical everyday convenience. The powder room is finished with a unique reclaimed barn wood vanity. The home is equipped with a Lutron smart-home system with automated lighting and shades, along with integrated surround sound. Additional energy and convenience features include owned solar panels, a Tesla Supercharger, a backup battery generator, and a roof replaced in 2019. Outside, expansive mountain views provide the backdrop for a private resort-style setting. The outdoor living space features a heated pool and spa, travertine pavers, a built-in BBQ, an outdoor heater, and a misting system for year-round enjoyment. With generous acreage, sophisticated technology, premium finishes, thoughtfully designed outdoor spaces, and exceptional privacy, this North Scottsdale residence offers comfort and luxury in a striking desert setting.
- Listing Status:
- Active
- Date Added:
- August 12, 2026
- Data Last Updated:
- August 15, 2026 at 7:06AM
- Listing Office:
- RE/MAX Fine Properties : 480-792-9500
- Listing Agent:
- Jennifer Pedersen : 480-522-4051
- MLS ID:
- 7065697

- General: Rain GuttersMisting SystemBuilt-in BarbecueHeatedPrivate
- Pool: OutdoorHeated
- Parking: Attached GarageGarage Door OpenerDirect AccessElectric Vehicle Charging Station(s)
- Roofing: Built-Up
- Windows: Dual Pane
- General: StuccoOtherPainted
- HOA Amenities: No Fees
- Originating MLS: Arizona Regional Multiple Listing Service 2
- School District: Cave Creek Unified District
- County: Maricopa
- Zoning: 21647187A
- Fencing: Wrought Iron
- Water: City Water
- Sewer: Septic in & CnctdSeptic Tank
- Source: Arizona Regional Multiple Listing Service 2
This listing courtesy of Jennifer Pedersen , RE/MAX Fine Properties
Monthly Payment
- Principal & Interest $
- Property Taxes $
- Home Insurance $
- VA Funding Fee $