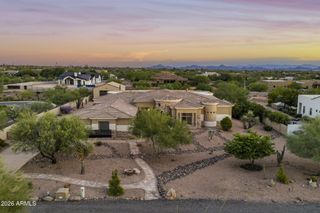
7232 E ALTA SIERRA Drive, Scottsdale, AZ 85266
- 3 beds |
- 4 baths |
- 4,111 sqft
 Single-Family Home
  Built in 2003
  0.73acre lot
 4 car garage
  $474/sqft
  Listed 11 days ago
Property Description
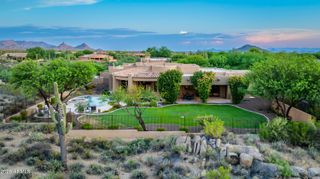
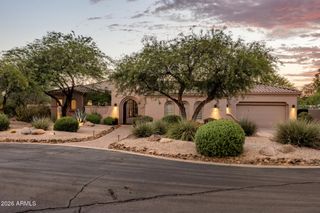
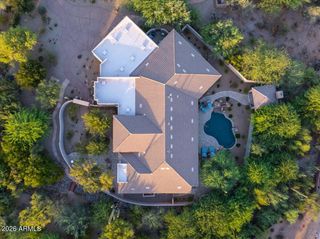
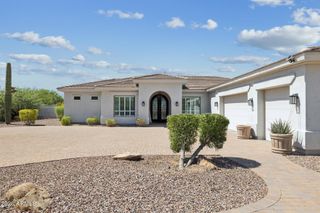
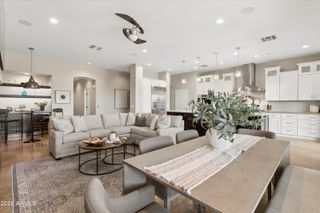
🌵 $125K+ in thoughtful upgrades! See attached Features & Upgrades List. Nestled in a premier N. Scottsdale gated comm., this impeccably maintained home showcases warm contemporary design & exceptional attn to detail. Nearly every rm overlooks lush greenery through expansive windows, filling the home w/ natural light & bringing the outdoors in. Beautifully layered lighting, designer finishes, automated shades & an open floor plan create a warm, welcoming ambiance perfect for entertaining & everyday living. The kitchen opens to the family rm, creating a natural gathering space. Step outside to a backyard featuring a lagoon-style pool, spa & waterfall (app-controlled), outdoor living rm, built-in BBQ island, FP, dining area & multiple outdoor gathering spaces. Finished 4-car gar w/ ep floors + climate-controlled gym/flex space. The gym can easily be converted into a workshop, hobby room, man cave, she shed, or restored to a true 4-car garage. Minutes to scenic hiking trails, Cave Creek, shopping, dining & everything that makes North Scottsdale such a sought-after place where convenience, recreation, and luxury come together.
- Listing Status:
- Active
- Date Added:
- August 1, 2026
- Data Last Updated:
- August 15, 2026 at 7:06AM
- Listing Office:
- Arizona Best Real Estate : 602-993-0024
- Listing Agent:
- Apryle Borst : 602-574-1496
- MLS ID:
- 7062082

- General: Private YardBuilt-in BarbecueHeatedPrivate
- Style: ContemporarySanta Barbara/Tuscan
- Pool: OutdoorHeated
- Parking: Attached GarageGarage Door OpenerDirect AccessAttch'd Gar CabinetsSide Vehicle EntryTemp Controlled
- Roofing: Tile
- Windows: ScreensDual PaneMechanical Sun ShdsTinted Windows
- General: StuccoWood FramePainted
- Road/Access: Asphalt
- HOA Amenities: Maintenance GroundsStreet Maint430.0Quarterly
- Originating MLS: Arizona Regional Multiple Listing Service 2
- School District: Cave Creek Unified District
- County: Maricopa
- Zoning: 21666707
- Fencing: Back YardBlock
- Water: City Water
- Sewer: Public Sewer
- Source: Arizona Regional Multiple Listing Service 2
This listing courtesy of Apryle Borst , Arizona Best Real Estate
Monthly Payment
- Principal & Interest $
- Property Taxes $
- Home Insurance $
- VA Funding Fee $

 New - 1 day ago