35280 N 92nd Way, Scottsdale, AZ 85262
- 3 beds |
- 3 baths |
- 2,267 sqft
 Single-Family Home
  Built in 1999
  7,841sqft lot
 2 car garage
  $434/sqft
  Listed 12 days ago
Property Description
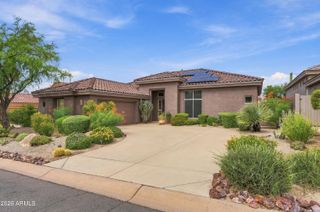
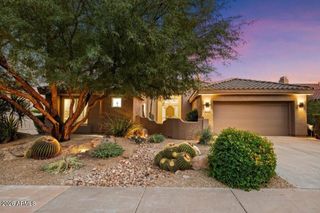
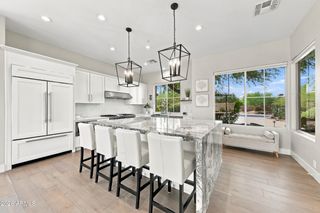
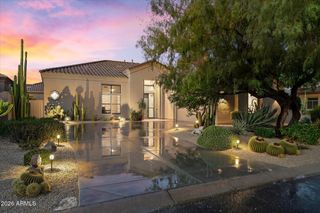
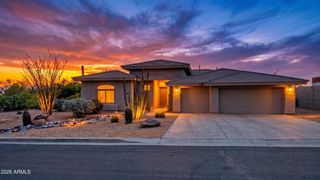
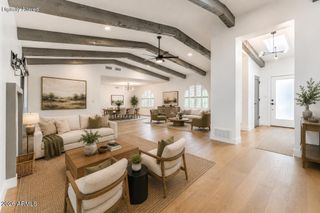
Exceptional lot with unobstructed SUNSET and MOUNTAIN VIEWS! One of the best lots in the community, with views, privacy, and only one neighbor. The home features an open floor plan with 3 bedrooms & 2.5 baths. Spacious kitchen opens to great room and has granite countertops, an expansive breakfast bar, upgraded cabinetry with built-in desk, and ample storage. Large primary suite with walk-in closet offers views and direct access to the pool. The ensuite bath features custom tiling and dual vanity with granite countertops. Guests will enjoy the privacy of the split bedroom floor plan with a shared hall bathroom. Enjoy the picturesque views from the backyard, with a sparkling heated pebbletec pool, gas fireplace, premium artificial turf, and spacious covered patio w/ retractable awnings. Legend Trail offers a 10,000 sq-ft community center with 2 heated pools & a spa, tennis, pickleball, fitness center, walking paths, and so much more. The Legend Trail Golf Club offers an impressive 18-hole course and a casual restaurant. Residents can select from multiple annual passes and loyalty cards for the golf course. Inquire with Legend Trail Golf Club for more info.
- Listing Status:
- Active
- Date Added:
- September 10, 2026
- Data Last Updated:
- September 22, 2026 at 10:06PM
- Listing Office:
- Trillium Properties : 602-692-4288
- Listing Agent:
- Lisa Kemper : 480-363-6244
- MLS ID:
- 7078478

- General: Private Yard
- Pool: OutdoorPlay PoolHeated
- Parking: Attached GarageGarage Door OpenerDirect AccessAttch'd Gar Cabinets
- Roofing: Tile
- Windows: ScreensSolar ScreensDual Pane
- General: StuccoWood FramePainted
- HOA Amenities: Maintenance Grounds300.0Quarterly
- Originating MLS: Arizona Regional Multiple Listing Service 2
- School District: Cave Creek Unified District
- County: Maricopa
- Zoning: 21635088
- Fencing: BlockWrought Iron
- Utilities: Phone AvailableNatural Gas Connected
- Water: Public
- Sewer: Public SewerSewer in & Cnctd
- Source: Arizona Regional Multiple Listing Service 2
This listing courtesy of Lisa Kemper , Trillium Properties
Monthly Payment
- Principal & Interest $
- Property Taxes $
- Home Insurance $
- VA Funding Fee $