9394 E WAGON Circle, Scottsdale, AZ 85262
- 3 beds |
- 2 baths |
- 2,256 sqft
 Single-Family Home
  Built in 1998
  8,276sqft lot
 2 car garage
  $399/sqft
  Listed 14 days ago
Property Description
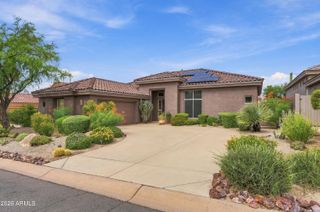
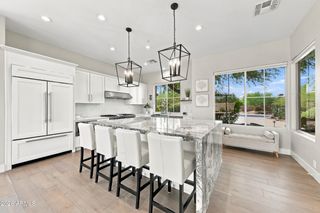
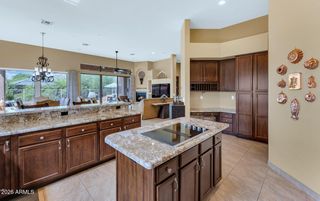
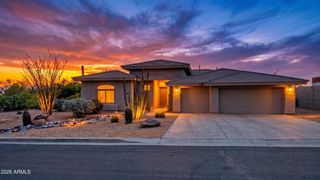
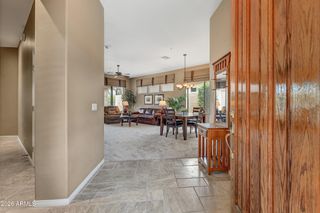
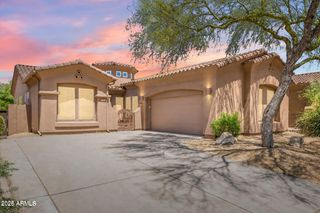
Trade cold mornings for blue skies, desert sunsets, and your own private North Scottsdale escape. Welcome to 9394 E Wagon Circle, a beautifully maintained home in Legend Trail designed for effortless lock-and-leave living. Arrive, unpack, and immediately slip into vacation mode whether that means a morning round of golf, an afternoon by the pool, or a quiet evening beneath the Arizona stars. Exceptionally clean and thoughtfully cared for, this home offers the peace of mind every second-home owner wants, including a brand-new roof, new HVAC system, new water softener, and an updated pool filter. With the major improvements already completed, your time here can be spent enjoying the lifestyle not managing a project list. Surrounded by renowned golf courses, scenic hiking and biking trails, and the natural beauty of the Sonoran Desert, Legend Trail places you close to everything that makes North Scottsdale special while still feeling comfortably removed from the everyday rush. This is more than a home it's your personal Arizona getaway. Lock the door when you leave, return whenever the desert calls, and pick up right where your vacation left off.
- Listing Status:
- Active
- Date Added:
- September 10, 2026
- Data Last Updated:
- September 23, 2026 at 12:06AM
- Listing Office:
- Berkshire Hathaway HomeServices Arizona Properties : 480-505-6300
- Listing Agent:
- Jeremy Pierce : 480-843-4797
- MLS ID:
- 7077103

- General: Private Street(s)StorageHeatedPrivate
- Style: Territorial/Santa Fe
- Pool: Outdoor
- Parking: Garage Door OpenerDirect AccessAttch'd Gar Cabinets
- Roofing: Tile
- Windows: Solar ScreensDual Pane
- General: StuccoWood FramePainted
- HOA Amenities: Maintenance Grounds300.0Quarterly
- Originating MLS: Arizona Regional Multiple Listing Service 2
- School District: Cave Creek Unified District
- County: Maricopa
- Zoning: 21635231
- Fencing: Block
- Utilities: Natural Gas Not Available
- Water: Public
- Sewer: Public Sewer
- Source: Arizona Regional Multiple Listing Service 2
This listing courtesy of Jeremy Pierce , Berkshire Hathaway HomeServices Arizona Properties
Monthly Payment
- Principal & Interest $
- Property Taxes $
- Home Insurance $
- VA Funding Fee $