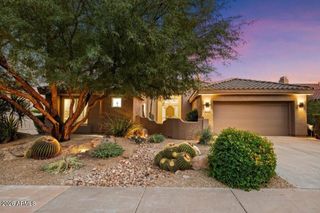
35444 N 86TH Place, Scottsdale, AZ 85266
- 2 beds |
- 3 baths |
- 2,880 sqft
 Single-Family Home
  Built in 2002
  0.61acre lot
 2 car garage
  $415/sqft
  Listed 9 days ago
Property Description
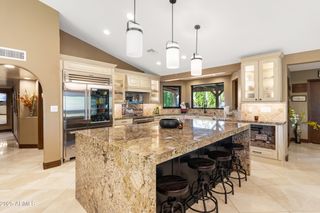
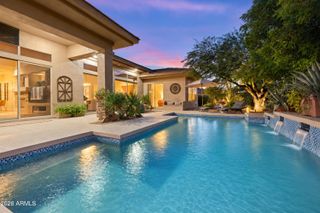
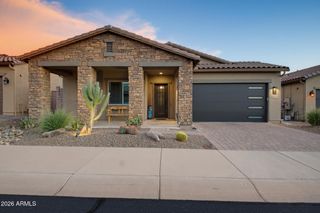
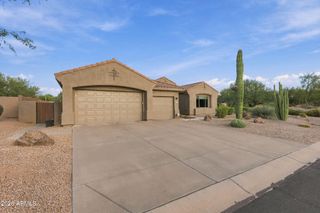
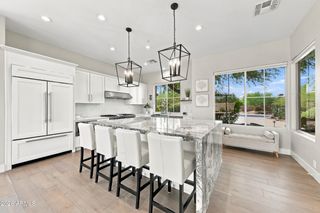
Experience the beauty of North Scottsdale living in this one-of-a-kind custom home tucked inside an intimate gated community with surrounding mountain views. Situated on approximately 0.61 acres, this single-level home offers nearly 2,900 square feet with an open, inviting floor plan featuring two spacious bedroom suites plus a den or study that provides flexibility for an additional bedroom, office, or guest space. The kitchen is designed for both everyday living and entertaining with slab granite countertops, custom cabinetry, a large island, six-burner gas cooktop, double ovens, and walk-in pantry. Beautiful stone flooring, solid wood rounded doors, and distinctive architectural details add warmth and character throughout the home. Step outside and enjoy your own private desert Retreat featuring a play pool, expansive covered patio, built-in BBQ, mechanical sun shades, and charming Kiva fireplace. Surrounded by the natural beauty of the Sonoran Desert and incredible mountain views, the outdoor space is perfect for relaxing or entertaining year-round. With its peaceful gated setting, generous lot, and desirable North Scottsdale location, this special property offers privacy, character, and the Arizona lifestyle buyers are looking for.
- Listing Status:
- Active
- Date Added:
- October 2, 2026
- Data Last Updated:
- October 7, 2026 at 4:07PM
- Listing Office:
- eXp Realty : 888-897-7821
- Listing Agent:
- Miyoung Coats : 480-707-1533
- MLS ID:
- 7085937

- General: Private Street(s)Built-in Barbecue
- Style: Territorial/Santa Fe
- Pool: Variable Speed PumpOutdoorPlay Pool
- Parking: Attached GarageGarage Door OpenerDirect AccessSeparate Strge Area
- Roofing: TileFoam
- Windows: Dual PaneMechanical Sun Shds
- General: StuccoWood FramePainted
- HOA Amenities: Pets OK (See Remarks)Self ManagedMaintenance GroundsStreet Maint1000.0Annually
- Originating MLS: Arizona Regional Multiple Listing Service 2
- School District: Cave Creek Unified District
- County: Maricopa
- Zoning: 21634205
- Fencing: Wrought Iron
- Utilities: Phone AvailableNatural Gas Connected
- Water: Public
- Sewer: Public Sewer
- Source: Arizona Regional Multiple Listing Service 2
This listing courtesy of Miyoung Coats , eXp Realty
Monthly Payment
- Principal & Interest $
- Property Taxes $
- Home Insurance $
- VA Funding Fee $