6037 E HASSAYAMPA Circle, Scottsdale, AZ 85266
- 3 beds |
- 3 baths |
- 2,479 sqft
 Single-Family Home
  Built in 2016
  6,970sqft lot
 2 car garage
  $484/sqft
  Listed 15 days ago
Property Description
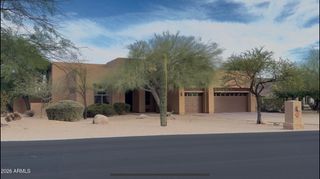
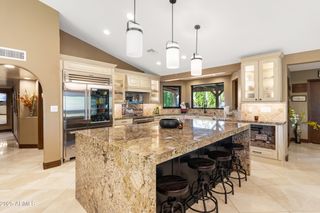
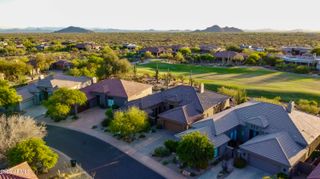
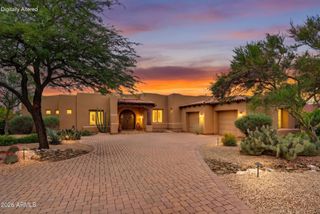
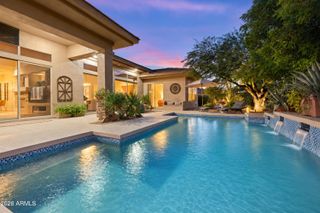
This ranch style home in a gated community offers 3 bedrooms plus office and 2.5 bathrooms with an open floor plan designed for contemporary functionality. Energy-efficient windows flood the interior with natural light throughout, while the great room features a sunroom with windows that frame sunrise views and connect smoothly to outdoor spaces. The kitchen anchors the home's social areas, centered around a kitchen island with Granite countertops and stainless steel appliances that blend function with modern style. The open layout flows from the kitchen through the great room, creating an inviting space for both daily routines and entertaining guests. The primary bedroom provides a private retreat with an ensuite bathroom, while two additional bedrooms offer flexible space for the Residence guests. The half bathroom adds convenience for residents and visitors. A 2 car garage provides secure storage and vehicle protection with direct access to the home's interior. The covered patio extends indoor comfort outdoors, offering a sheltered retreat that overlooks the property's grounds. Beyond the patio, a pool and fireplace create distinct outdoor zones, perfect for relaxation or gathering with loved ones and friends. The pool area becomes a focal point for warm-weather activities, while the fireplace provides ambiance for cooler evenings. Energy-efficient windows throughout the home maximize natural light while maintaining temperature control. The great room's over sized windows create dramatic sight lines and showcase the sunrise views that greet you each morning from multiple vantage points throughout the interior spaces.
- Listing Status:
- Active
- Date Added:
- October 1, 2026
- Data Last Updated:
- October 7, 2026 at 4:07PM
- Listing Office:
- 6 Real Estate : 480-993-6925
- Listing Agent:
- Gordon Leatherbarrow : 480-703-5274
- MLS ID:
- 7083327

- General: Private Street(s)
- Pool: Outdoor
- Roofing: Tile
- Windows: Dual Pane
- General: StuccoWood Frame
- Road/Access: Asphalt
- HOA Amenities: Pets OK (See Remarks)VA Approved ProjectFHA Approved ProjctMaintenance Grounds189.0Monthly
- Originating MLS: Arizona Regional Multiple Listing Service 2
- School District: Cave Creek Unified District
- County: Maricopa
- Zoning: 21161770
- Fencing: Back YardBlock
- Water: Public
- Sewer: Public Sewer
- Source: Arizona Regional Multiple Listing Service 2
This listing courtesy of Gordon Leatherbarrow , 6 Real Estate
Monthly Payment
- Principal & Interest $
- Property Taxes $
- Home Insurance $
- VA Funding Fee $

 New - 3 days ago