4745 N SCOTTSDALE Road 3013, Scottsdale, AZ 85251
- 2 beds |
- 2 baths |
- 1,011 sqft
 Rental
  Built in 2008
  871sqft lot
 1 car garage
  $543/sqft
  Listed 1 month ago
Property Description
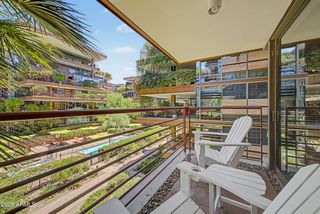
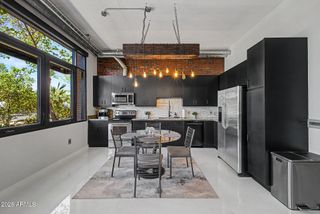
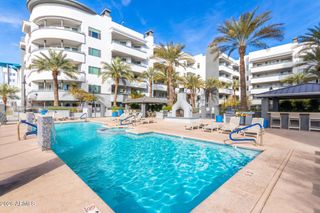
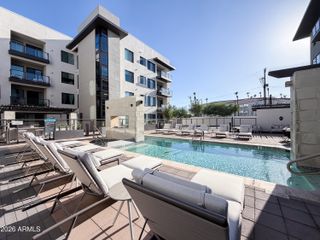
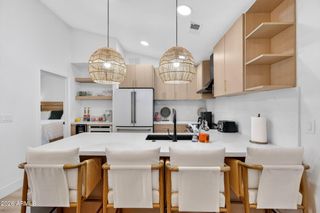
Modern Scottsdale living in the heart of it all. This contemporary Safari Drive residence offers soaring ceilings, exposed concrete flooring, expansive walls of glass, and seamless indoor-outdoor living just moments from Old Town Scottsdale. The open-concept floor plan features a sleek European-style kitchen with stainless appliances, stone counters, and modern cabinetry flowing into a bright living space overlooking the canal. The oversized north-facing patio creates the perfect setting for morning coffee, entertaining, or enjoying Arizona's incredible year-round weather without harsh afternoon sun. Spacious primary suite with spa-inspired bath, walk-in closet, and clean modern lines throughout. Flexible bonus space ideal for home office, fitness area, or creative studio. Residents enjoy resort-style amenities including two pools -- including the tranquil Zen Pool -- a state-of-the-art fitness center, secured underground parking, and beautifully maintained grounds. Ideal lock-and-leave lifestyle close to Scottsdale Fashion Square, premier dining, nightlife, golf, Spring Training, and everything that makes Scottsdale one of the country's most desirable destinations.
- Listing Status:
- Active
- Date Added:
- May 27, 2026
- Data Last Updated:
- July 6, 2026 at 5:06PM
- Listing Office:
- My Home Group Real Estate : 480-685-2760
- Listing Agent:
- Julie Elaine Jarmiolowski : 602-663-5256
- MLS ID:
- 7033867

- General: Balcony
- Style: Contemporary
- Parking: GatedGarage Door OpenerAssignedCommunity Structure
- Roofing: Rolled/Hot Mop
- Windows: Dual Pane
- General: StuccoSteel FramePaintedBlock
- HOA Amenities: Roof RepairInsuranceSewerMaintenance GroundsGasTrashWaterRoof ReplacementMaintenance Exterior697.0Monthly
- Originating MLS: Arizona Regional Multiple Listing Service 2
- School District: Scottsdale Unified District
- County: Maricopa
- Zoning: 17338168
- Fencing: Wrought Iron
- Water: City Water
- Sewer: Public Sewer
- Source: Arizona Regional Multiple Listing Service 2
This listing courtesy of Julie Elaine Jarmiolowski , My Home Group Real Estate