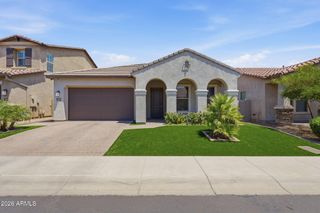
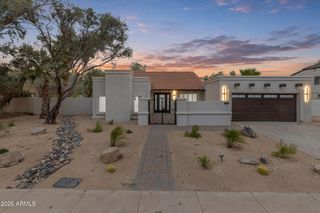
4948 E CORRINE Drive, Scottsdale, AZ 85254
- 4 beds |
- 2 baths |
- 2,148 sqft
 Single-Family Home
  Built in 1976
  10,019sqft lot
 2 car garage
  $617/sqft
  Listed 18 days ago
Property Description
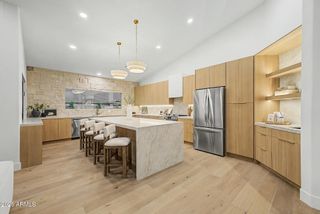
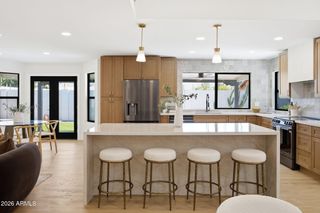
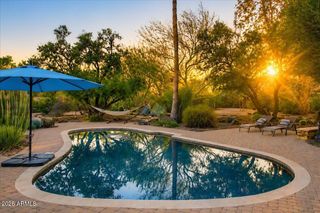
Fully Reimagined. Exceptionally Designed. Welcome to one of the finest renovations in Scottsdale's coveted ''Magic Zip Code'' 85254, located minutes from the exciting new PV Mall, Kierland Commons/Scottsdale Quarter. Every inch of this home has been transformed with uncompromising commitment to quality blending curated designer finishes with timeless design. Abundant natural light showcases stunning new kitchen and living areas featuring designer lighting packages and elegant hardware throughout. Spa-inspired primary and guest bathrooms have been completely redesigned, while luxurious flooring creates seamless flow from room to room. Equally impressive backyard dazzles with sparkling diving pool completely revitalized with new custom tile and pavers, updated rebar, and bonding... ......the perfect backyard retreat for entertaining or relaxing! A private RV gate opens to a versatile side yard ideal for boat or trailer parking, additional storage, or a future sport court or play area. New premium turf and refreshed desert landscaping provide beauty with minimal maintenance, while the expansive patio creates the perfect setting for Arizona's year-round indoor-outdoor lifestyle. If you think you've seen this home before, think again! This is an extraordinary transformation offering a rare opportunity to own one of the most beautifully reimagined homes in all of 85254!
- Listing Status:
- Active
- Date Added:
- July 30, 2026
- Data Last Updated:
- August 15, 2026 at 4:06AM
- Listing Office:
- Keller Williams Realty Sonoran Living : 480-948-3338
- Listing Agent:
- Andrew R Bloom : 480-508-0715
- MLS ID:
- 7059228

- General: Private Yard
- Style: Ranch
- Pool: Diving Pool
- Parking: Attached GarageRV Access/ParkingRV GateGarage Door OpenerDirect AccessSeparate Strge Area
- Roofing: Composition
- Windows: Dual Pane
- General: StuccoPaintedBlock
- Road/Access: Asphalt
- HOA Amenities: No Fees
- Originating MLS: Arizona Regional Multiple Listing Service 2
- School District: Paradise Valley Unified District
- County: Maricopa
- Zoning: 16722245
- Fencing: Back YardBlock
- Water: City Water
- Sewer: Public Sewer
- Source: Arizona Regional Multiple Listing Service 2
This listing courtesy of Andrew R Bloom , Keller Williams Realty Sonoran Living
Monthly Payment
- Principal & Interest $
- Property Taxes $
- Home Insurance $
- VA Funding Fee $

 New - 1 day ago