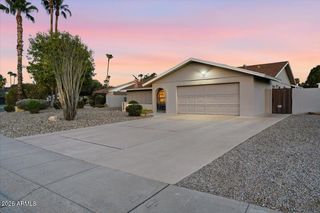
5447 E TERRY Drive, Scottsdale, AZ 85254
- 3 beds |
- 2 baths |
- 1,919 sqft
 Single-Family Home
  Built in 1980
  0.33acre lot
 2 car garage
  $495/sqft
  Listed 8 days ago
Property Description
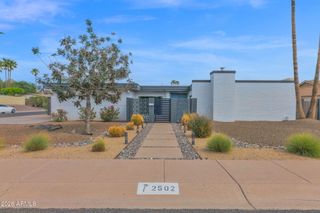
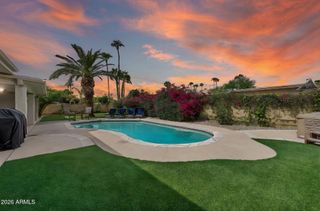
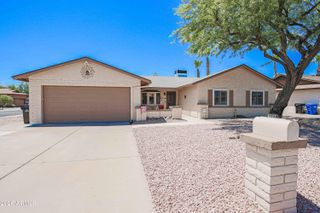
Move-in ready, beautifully remodeled home on a rare 14,271 SF cul de sac lot just minutes from Kierland, Scottsdale Quarter, Horizon Park, Loop 101 & SR-51. The open-concept kitchen, dining and living area is made for entertaining, while a separate living space features a two-way fireplace and built-in 2-person office. Extensive 2020 remodel includes kitchen, baths, flooring, doors, lighting, appliances, paint and 2 HVAC units. Step outside to expansive travertine patios front and back, a pool and a finished 12x15 Tuff Shed used as a guest/game room. The oversized lot offers exceptional flexibility for RV Parking, an ADU, addition or even more outdoor living. Seller is a licensed Realtor and is the listing agent
- Listing Status:
- Active
- Date Added:
- August 22, 2026
- Data Last Updated:
- August 28, 2026 at 7:06AM
- Listing Office:
- Distinct Real Estate Services : 970-260-7856
- Listing Agent:
- Heidi A Stevens : 970-260-7856
- MLS ID:
- 7068907

- General: OtherPrivate YardStorageShed(s)
- Style: Territorial/Santa Fe
- Pool: Variable Speed PumpOutdoorPlay Pool
- Parking: Attached GarageRV Access/ParkingRV GateGarage Door OpenerAttch'd Gar Cabinets
- Roofing: CompositionTileFoam
- Windows: ScreensDual PaneVinyl Frame
- General: StuccoPaintedBlock
- Road/Access: Asphalt
- HOA Amenities: No Fees
- Originating MLS: Arizona Regional Multiple Listing Service 2
- School District: Paradise Valley Unified District
- County: Maricopa
- Zoning: 21534092
- Fencing: Back YardBlock
- Water: City Water
- Sewer: Public Sewer
- Source: Arizona Regional Multiple Listing Service 2
This listing courtesy of Heidi A Stevens , Distinct Real Estate Services
Monthly Payment
- Principal & Interest $
- Property Taxes $
- Home Insurance $
- VA Funding Fee $

 New - 9 hours ago