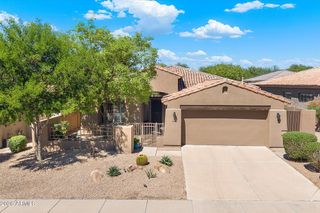
$995,000
5526 E Woodridge Drive, Scottsdale, AZ 85254
- 3 beds |
- 3 baths |
- 2,176 sqft
 Single-Family Home
  Built in 1993
  9,148sqft lot
 3 car garage
  $457/sqft
  Listed 6 days ago
Property Description
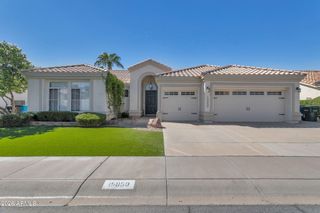
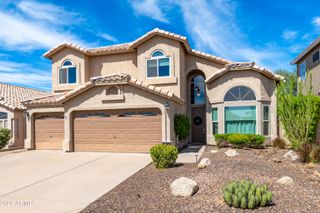
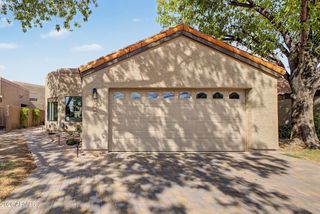
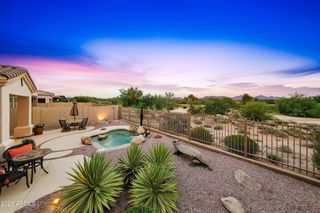
Highly sought-after 85254 location! Meticulously maintained home. Open floor plan, soaring ceilings and expansive windows frame the backyard. Recently renovated kitchen features stainless steel appliances, granite counters and real hardwood cabinetry. Porcelain tile in living areas; new carpet in 3 spacious bedrooms. Renovated primary bath, soaking tub, oversized shower; huge walk-in closet includes custom built-ins. Enjoy a 270 sq ft covered patio, mature desert landscaping, palms, fruit trees and a recently resurfaced gas-heated pool. 3 car garage with one bay as enclosed storage room.
- Listing Status:
- Active
- Date Added:
- October 1, 2026
- Data Last Updated:
- October 7, 2026 at 12:09PM
- Listing Office:
- Poncher Realty of Arizona, L.L.C. : 480-272-6689
- Listing Agent:
- Michael B Poncher : 480-227-8785
- MLS ID:
- 7087351

- General: None
- Style: Santa Barbara/Tuscan
- Pool: OutdoorHeated
- Parking: Attached GarageGarage Door OpenerAttch'd Gar Cabinets
- Roofing: Tile
- Windows: ScreensSkylight(s)Dual Pane
- General: StuccoWood FramePainted
- Road/Access: Asphalt
- HOA Amenities: ManagementPets OK (See Remarks)Rental OK (See Remarks)Street Maint103.0Monthly
- Originating MLS: Arizona Regional Multiple Listing Service 2
- School District: Paradise Valley Unified District
- County: Maricopa
- Zoning: 21511366
- Fencing: Back YardBlock
- Utilities: Natural Gas Connected
- Water: Public
- Sewer: Public Sewer
- Source: Arizona Regional Multiple Listing Service 2
This listing courtesy of Michael B Poncher , Poncher Realty of Arizona, L.L.C.
Monthly Payment
$Est. Payment
- Principal & Interest $
- Property Taxes $
- Home Insurance $
- VA Funding Fee $