6152 E CALLE CAMELIA --, Scottsdale, AZ 85251
- 4 beds |
- 4 baths |
- 3,226 sqft
 Single-Family Home
  Built in 1959
  0.35acre lot
 2 car garage
  $1,007/sqft
  Listed 14 days ago
Property Description
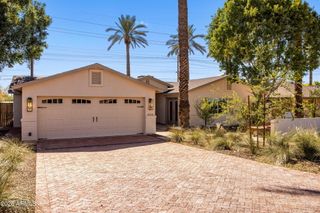
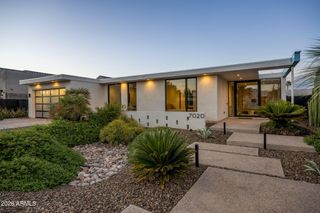
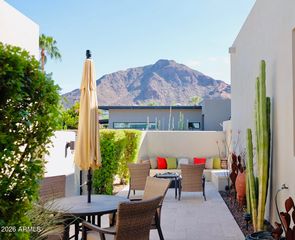
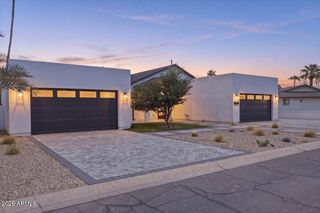
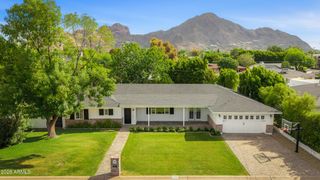
This is more than a house--it is a home designed for living, entertaining, and making memories. With 4 bedrooms, 3.5 baths, a dedicated office, a two-car garage, and a spectacular backyard complete with a firepit and built-in BBQ, this residence offers the space and amenities to enjoy everything Arizona living has to offer. A wonderful opportunity to own a versatile Arcadia home where indoor comfort meets effortless outdoor entertaining. Inside, the generous floor plan offers four well-appointed bedrooms and beautifully proportioned living spaces designed for both everyday comfort and entertaining. Expansive windows create a natural connection to the backyard, allowing the Arizona sunshine to fill the home and making the transition from indoor living to outdoor entertaining seamless. Whether hosting an elegant dinner, enjoying a casual afternoon by the pool, grilling with friends, or relaxing fireside beneath the stars, this home embraces the best of the Scottsdale lifestyle. Ideally situated near exceptional dining, shopping, recreation, and entertainment, 6152 E Calle Camelia offers a rare combination of sophisticated living and resort-inspired outdoor amenities in one of Scottsdale's desirable settings. A distinctive home designed for those who appreciate comfort, style, and exceptional Arizona outdoor living.
- Listing Status:
- Active
- Date Added:
- October 1, 2026
- Data Last Updated:
- October 7, 2026 at 3:06PM
- Listing Office:
- RETSY : 602-842-0000
- Listing Agent:
- Brian Frey : 602-402-3050
- MLS ID:
- 7083510

- General: StorageBuilt-in BarbecueShed(s)
- Style: Ranch
- Pool: Outdoor
- Parking: Garage Door OpenerDirect Access
- Roofing: Composition
- Windows: Dual Pane
- General: Brick VeneerWood FramePaintedBlockBrick
- HOA Amenities: No Fees
- Originating MLS: Arizona Regional Multiple Listing Service 2
- School District: Scottsdale Unified District
- County: Maricopa
- Zoning: 12856089
- Fencing: Block
- Water: Public
- Sewer: Public Sewer
- Source: Arizona Regional Multiple Listing Service 2
This listing courtesy of Brian Frey , RETSY
Monthly Payment
- Principal & Interest $
- Property Taxes $
- Home Insurance $
- VA Funding Fee $