7020 E PASADENA Avenue, Paradise Valley, AZ 85253
- 4 beds |
- 4 baths |
- 3,102 sqft
 Single-Family Home
  Built in 2021
  10,019sqft lot
 2 car garage
  $1,128/sqft
  Listed 11 days ago
Property Description
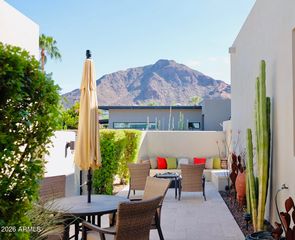
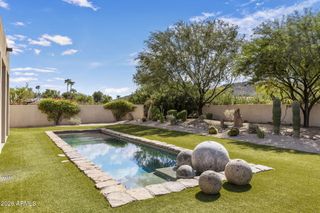
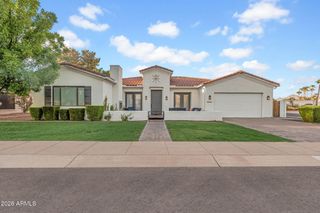
At 7020 E Pasadena Avenue, a custom-designed Paradise Valley home pairs crisp modern lines with effortless indoor-outdoor living. A landscaped, low-water approach leads to light-filled interiors, where broad expanses of glass and large-format Italian terrazzo tile from entry to pool-surround gives the entire space a seamless, gallery-like feel. The Napoleon see-through gas fireplace and Moooi Heracleum chandelier add sculptural focal points, while the open kitchen brings together quartzite surfaces, The Galley workstation, Wolf cooking appliances, a Cove dishwasher, and Sub-Zero refrigeration and wine storage. Tall multi-slide glass doors open the living spaces to a shaded patio and a rectangular saltwater pool, with room to dine or lounge beside the water. ((MORE)) A spiral stair leads to the roof deck, where an EcoSmart fire table offers a Camelback-view gathering place. The outdoor shower adds a refreshing touch after a swim. Indoors, the baths pair distinctive LaCava, Toto, Badeloft and Dornbracht selections with quartzite finishes; the powder room features an Alape vessel sink and designer faucet. Western Architectural Openings doors and windows, with roller shades and UV film on east and south-facing glass, add visual appeal, and a SONOS media system serves every part of the house and yard. Practical details are equally curated: Trane dual-zone HVAC, on-demand hot water, Ameriflow water softening, and an EV-ready outlet in the epoxy-finished garage. Set near Scottsdale Road's dining and shopping and the Camelback Mountain area, this is an iconic home designed to make every day feel inspired and centered in nature and refined modern style.
- Listing Status:
- Active
- Date Added:
- October 1, 2026
- Data Last Updated:
- October 7, 2026 at 4:07PM
- Listing Office:
- Keller Williams Realty Phoenix : 480-768-9333
- Listing Agent:
- Eric Brossart : 602-741-6394
- MLS ID:
- 7085553

- General: BalconyPrivate Yard
- Style: Mid-Century Modern
- Pool: Variable Speed PumpPlay PoolHeated
- Parking: Attached GarageDirect Access
- Roofing: Foam
- Windows: Dual Pane
- General: StuccoWood FramePainted
- HOA Amenities: No Fees
- Originating MLS: Arizona Regional Multiple Listing Service 2
- School District: Scottsdale Unified District
- County: Maricopa
- Zoning: 17322065
- Fencing: Block
- Water: Public
- Sewer: Public Sewer
- Source: Arizona Regional Multiple Listing Service 2
This listing courtesy of Eric Brossart , Keller Williams Realty Phoenix
Monthly Payment
- Principal & Interest $
- Property Taxes $
- Home Insurance $
- VA Funding Fee $