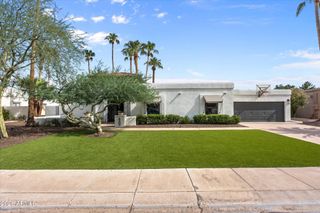
6521 E SHARON Drive, Scottsdale, AZ 85254
- 4 beds |
- 4 baths |
- 2,688 sqft
 Single-Family Home
  Built in 1976
  10,454sqft lot
 2 car garage
  $614/sqft
  Listed 16 days ago
Property Description
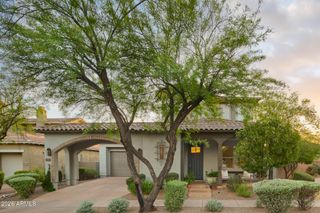
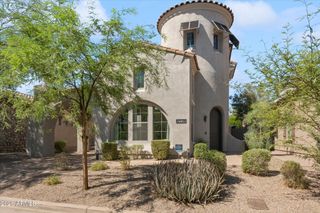
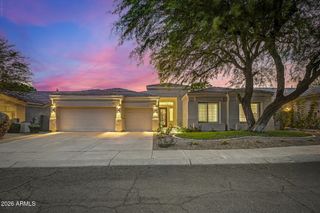
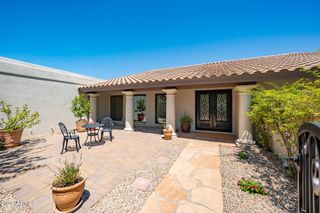
Located in the highly sought-after 85254 ''Magic Zip Code,'' this extensively renovated home combines warm, modern design with an exceptional Scottsdale location just minutes from Kierland Commons, Scottsdale Quarter, premier golf courses, highly rated schools, dining, shopping, and entertainment. Inside, the home has been completely reimagined with an elevated and cohesive finish package throughout. The open-concept living space is highlighted by a dramatic 12-foot bifold door, creating a seamless connection between indoor and outdoor living. New engineered hardwood flooring, Shaker-style interior doors, warm LED lighting, new baseboards, and all-new plumbing and lighting fixtures carry the design throughout the home. The kitchen features slim Shaker caramel cabinetry, quartz countertops, motion-sensor under-cabinet lighting, and a premium Monogram appliance package, including a 42-inch panel-ready refrigerator, two panel-ready dishwashers, and a 36-inch professional range. The bathrooms have been fully renovated with new ceramic shower tile, frameless shower glass, and Delta plumbing fixtures. The laundry and mudroom continue the same level of finish with quartz countertops, and the washer and dryer are included. The renovation extends well beyond cosmetic finishes, with a new AC unit and ductwork, all-new roof, new electrical panel, new stucco, new Milgard windows, all-new exterior doors, and new outlets, plugs, and switches throughout. A brand-new front entry door with frosted privacy glass completes the transformation. Outside, the property features all-new landscaping and turf, a new paver driveway, a brand-new garage door and motor, and an epoxy-finished garage floor. From the major systems to the cabinetry, flooring, fixtures, appliances, and exterior improvements, nearly every element of this home has been thoughtfully renewed. A truly comprehensive renovation offering the look and feel of a new home in the heart of one of Scottsdale's most desirable zip codes.
- Listing Status:
- Active
- Date Added:
- August 27, 2026
- Data Last Updated:
- August 28, 2026 at 7:06AM
- Listing Office:
- DeLex Realty : 602-910-3002
- Listing Agent:
- Jake Yogel : 508-479-3168
- MLS ID:
- 7065438

- General: None
- Pool: Outdoor
- Parking: Attached GarageRV GateDirect Access
- Roofing: Foam
- Windows: Low-Emissivity WindowsDual Pane
- General: StuccoWood FrameBlock
- Road/Access: Asphalt
- HOA Amenities: No Fees
- Originating MLS: Arizona Regional Multiple Listing Service 2
- School District: Paradise Valley Unified District
- County: Maricopa
- Zoning: 17506123
- Fencing: Block
- Water: City Water
- Sewer: Public Sewer
- Source: Arizona Regional Multiple Listing Service 2
This listing courtesy of Jake Yogel , DeLex Realty
Monthly Payment
- Principal & Interest $
- Property Taxes $
- Home Insurance $
- VA Funding Fee $

 New - 17 hours ago