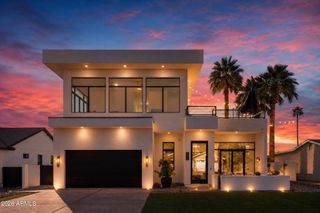
6547 E 2ND Street, Scottsdale, AZ 85251
- 5 beds |
- 5 baths |
- 3,761 sqft
 Single-Family Home
  Built in 2022
  6,098sqft lot
 3 car garage
  $612/sqft
  Listed 8 days ago
Property Description
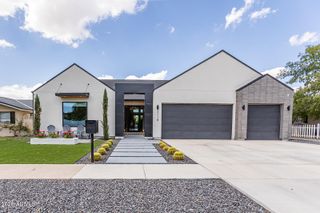
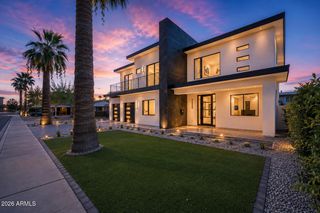
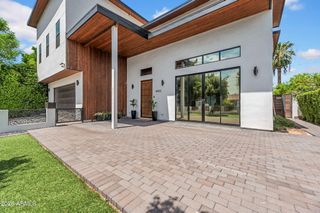
Modern Scottsdale living with a front-row view of Camelback Mountain. This striking newer build pairs bold contemporary design with a floor plan that lives as beautifully as it looks. With 5 bedrooms, 4.5 baths and a thoughtful split layout, the home offers the space and flexibility today's buyers are looking for--without sacrificing style. Soaring ceilings set the tone on the main level, where two expansive living spaces flow into a showpiece chef's kitchen featuring high-end appliances, sleek finishes and statement lighting. The main level also features a private bedroom, ideal for guests, extended family or a home office. Upstairs, four additional bedrooms include the impressive primary suite--a true retreat with an oversized walk-in closet and spa-inspired bath--along with three secondary bedrooms offering plenty of space for family and guests. Outside, the Scottsdale lifestyle takes center stage. A pool added after the original purchase transforms the backyard into a private desert retreat, complemented by a built-in BBQ, fire pit and inviting entertaining spaces perfect for long Arizona evenings. And then there's the location. Camelback Mountain views, a three-car garage and the energy of Old Town Scottsdale just moments away--with dining, shopping and entertainment all within easy reach. Whether envisioned as a primary residence, lock-and-leave second home or investment opportunity, this is a property designed to stand out.
- Listing Status:
- Active
- Date Added:
- August 18, 2026
- Data Last Updated:
- August 28, 2026 at 1:06PM
- Listing Office:
- Jason Mitchell Real Estate : 480-522-1030
- Listing Agent:
- Betsey L. Birakos : 480-291-3434
- MLS ID:
- 7068720

- General: Built-in Barbecue
- Style: Contemporary
- Pool: Play PoolHeated
- Parking: Garage Door OpenerDirect Access
- Roofing: CompositionFoam
- Windows: Dual Pane
- General: StuccoWood FramePainted
- HOA Amenities: No Fees
- Originating MLS: Arizona Regional Multiple Listing Service 2
- School District: Scottsdale Unified District
- County: Maricopa
- Zoning: 13006094
- Fencing: Block
- Water: City Water
- Sewer: Public Sewer
- Source: Arizona Regional Multiple Listing Service 2
This listing courtesy of Betsey L. Birakos , Jason Mitchell Real Estate
Monthly Payment
- Principal & Interest $
- Property Taxes $
- Home Insurance $
- VA Funding Fee $

 New - 22 hours ago