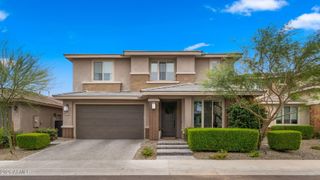
6639 E GELDING Drive, Scottsdale, AZ 85254
- 5 beds |
- 3 baths |
- 3,386 sqft
 Single-Family Home
  Built in 1996
  9,583sqft lot
 3 car garage
  $495/sqft
  Listed 7 days ago
Property Description
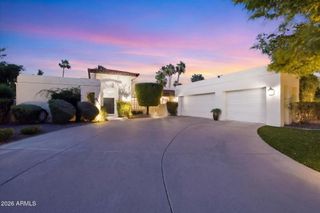
Welcome to this tasteful remodel located in the Kierland neighborhood of North Scottsdale. Vaulted ceilings greet you as you first enter the home. As you walk in you notice the spectacular views of the park form the kitchen and family room. The kitchen features a large island with room for stools. Down the hall you will find a bedroom along and a full bathroom next to it that has an entrance to the backyard. Upstairs you will find the primary bedroom which boasts amazing park views along with the other 3 bedrooms down the hall. Outside the pool has been re-plastered and the pool decking has been re-coated. The roof underlayment has also been replaced. This home dose not disappoint. Walking distance to Kierland Commons, Scottsdale Quarter, the Westin and Kierland Golf Club. List of updat Updates Include: Roof Underlayment, Pool re-plastered, pool decking re-coated, kitchen cabinets, kitchen Taj mahal quartz countertops and backsplash, matching Kitchen aide appliances, all bathrooms updated with new vanities, tile surround showers, tub, shower glass, plumbing hardware, tile flooring. LVP Flooring throughout home, paint, baseboards, flush ceiling lighting, light fixtures, door hardware, doors, ceiling fans,
- Listing Status:
- Active
- Date Added:
- May 21, 2026
- Data Last Updated:
- May 29, 2026 at 6:06PM
- Listing Office:
- eXp Realty : 888-897-7821
- Listing Agent:
- Brad Anthony Giesinger : 480-740-2060
- MLS ID:
- 7031824

- General: Built-in BarbecueHeatedPrivate
- Pool: OutdoorHeated
- Parking: Attached Garage
- Roofing: Tile
- Windows: ScreensDual Pane
- General: StuccoWood Frame
- HOA Amenities: Maintenance Grounds255.0Semi-Annually
- Originating MLS: Arizona Regional Multiple Listing Service 2
- School District: Paradise Valley Unified District
- County: Maricopa
- Zoning: 21560265
- Fencing: Back YardBlockWrought Iron
- Water: City Water
- Sewer: Public Sewer
- Source: Arizona Regional Multiple Listing Service 2
This listing courtesy of Brad Anthony Giesinger , eXp Realty
Monthly Payment
- Principal & Interest $
- Property Taxes $
- Home Insurance $
- VA Funding Fee $

 New - 2 hours ago