12213 N 79TH Street, Scottsdale, AZ 85260
- 4 beds |
- 3 baths |
- 3,110 sqft
 Single-Family Home
  Built in 1982
  1.03acre lot
 2 car garage
  $500/sqft
  Listed 9 days ago
Property Description
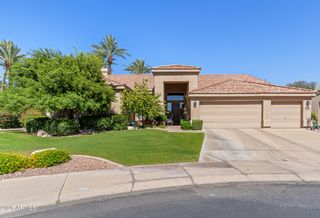
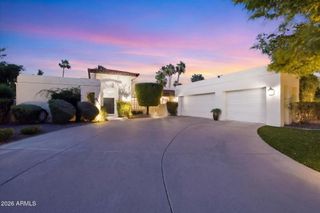
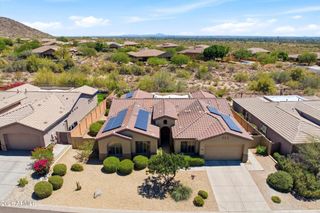
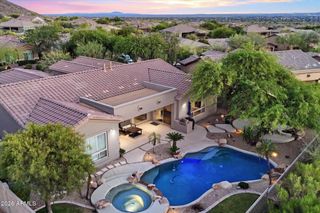
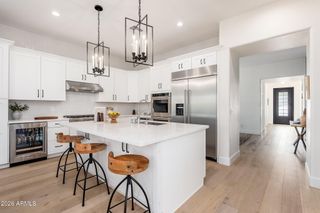
Rare Cactus Corridor opportunity on over an acre with no HOA, a cul-de-sac lot, pool, circular drive, and endless potential just minutes from Scottsdale's premier shopping, dining, and entertainment. Tucked into the sought-after Buenavante subdivision, this spacious 4-bedroom, 3-bath residence offers 3,110 square feet of timeless character, incredible flexibility, and rare massive lot. A circular driveway with generous pavers creates an impressive arrival, while the interior features generous living spaces, oversized secondary bedrooms, and a charming double-sided stone fireplace that adds warmth and architectural character. The private primary suite offers a spacious retreat with its own sitting room, creating the perfect space to unwind, work from home, or enjoy a quiet reading area Designed for Arizona indoor-outdoor living, the property features two covered patios, a sparkling pool, and an expansive backyard with endless possibilities. With over an acre and no HOA, there is room to dream big whether you envision an RV garage, pickleball court, tennis court, guest casita/ADU, expanded entertaining areas, or a custom outdoor oasis. An outdoor shed with air conditioning adds even more versatility for storage, hobbies, a workshop, or studio space. Located minutes from Kierland Commons, Scottsdale Quarter, and the newly reimagined PV area, this property offers the rare combination of space, privacy, convenience, and premier Scottsdale lifestyle. Opportunities like this in the Cactus Corridor are increasingly hard to find.
- Listing Status:
- Active
- Date Added:
- May 28, 2026
- Data Last Updated:
- May 29, 2026 at 6:06PM
- Listing Office:
- HomeSmart : 602-230-7600
- Listing Agent:
- Francia A Dennis : 602-290-4335
- MLS ID:
- 7030736

- General: StorageWorkshopShed(s)
- Style: Ranch
- Pool: Diving Pool
- Parking: Attached GarageRV Access/ParkingRV GateCircular Driveway
- Roofing: Composition
- General: Block
- Road/Access: Asphalt
- HOA Amenities: No Fees
- Originating MLS: Arizona Regional Multiple Listing Service 2
- School District: Paradise Valley Unified District
- County: Maricopa
- Zoning: 17509172
- Fencing: PerimeterBack YardBlock
- Water: City Water
- Sewer: Public Sewer
- Source: Arizona Regional Multiple Listing Service 2
This listing courtesy of Francia A Dennis , HomeSmart
Monthly Payment
- Principal & Interest $
- Property Taxes $
- Home Insurance $
- VA Funding Fee $

 New - 1 day ago