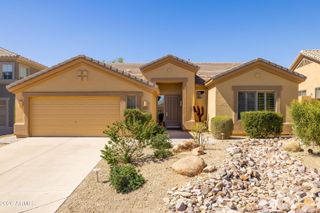
6733 E PHELPS Road, Scottsdale, AZ 85254
- 2 beds |
- 2 baths |
- 1,802 sqft
 Single-Family Home
  Built in 1984
  8,276sqft lot
 2 car garage
  $488/sqft
  Listed 6 days ago
Property Description
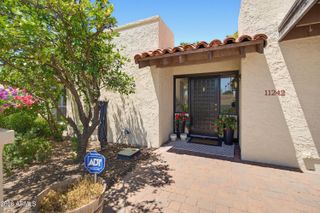
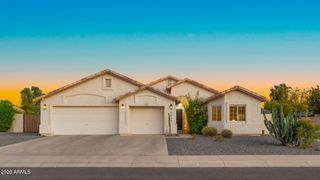
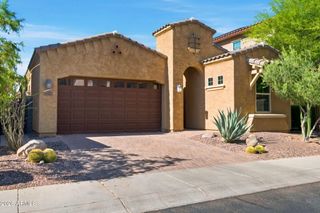
Beautifully updated 2 bedroom + office, 2 bathroom home, ideally situated in the heart of Scottsdale near premier shopping, dining, and everyday conveniences. This inviting single-level floor plan offers spacious living areas with timeless wood flooring, abundant natural light, and a cozy wood-burning fireplace that creates the perfect gathering space. The kitchen features granite countertops, quality appliances, and a bright breakfast nook overlooking the side patio. Both bedrooms are generously sized, including a comfortable primary suite with an en-suite bath, while a versatile bonus room provides the flexibility for a home office, workout space, or guest retreat. Step outside to enjoy a private backyard complete with low-maintenance landscaping, synthetic turf, covered patio, and a heated spa designed for year-round relaxation. An RV gate, north/south exposure, and mountain views complete this move-in ready home offering comfort, functionality, and an exceptional Scottsdale location.
- Listing Status:
- Active
- Date Added:
- July 7, 2026
- Data Last Updated:
- July 14, 2026 at 2:09AM
- Listing Office:
- Williams Luxury Homes : 602-920-6297
- Listing Agent:
- William P Lewis : 602-920-6297
- MLS ID:
- 7051142

- General: Above GroundHeatedPrivate
- Style: Santa Barbara/Tuscan
- Parking: RV GateDirect Access
- Roofing: Foam
- Windows: Low-Emissivity WindowsDual Pane
- General: StuccoPaintedBlock
- HOA Amenities: Maintenance Grounds43.0Monthly
- Originating MLS: Arizona Regional Multiple Listing Service 2
- School District: Paradise Valley Unified District
- County: Maricopa
- Zoning: 21540355
- Fencing: Block
- Water: City Water
- Sewer: Public Sewer
- Source: Arizona Regional Multiple Listing Service 2
This listing courtesy of William P Lewis , Williams Luxury Homes
Monthly Payment
- Principal & Interest $
- Property Taxes $
- Home Insurance $
- VA Funding Fee $

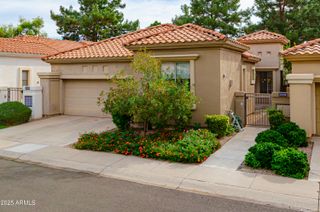
 New - 2 days ago