7240 E SWEETWATER Avenue, Scottsdale, AZ 85260
- 5 beds |
- 4 baths |
- 6,000 sqft
 Single-Family Home
  Built in 2005
  0.81acre lot
 8 car garage
  $542/sqft
  Listed 9 days ago
Property Description
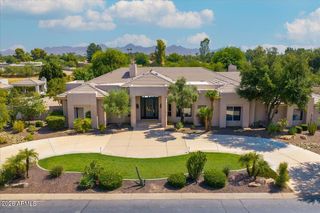
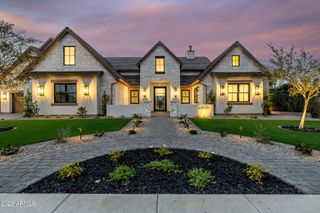
8+ CAR GARAGE | FULLY OWNED SOLAR | NO HOA | PRIME SCOTTSDALE A rare energy-efficient Scottsdale compound designed for exceptional indoor-outdoor living with fully owned, paid-off solar and features that are difficult to replicate. Enter through a custom iron front door into a grand open layout with soaring ceilings, disappearing glass walls, and seamless access to the resort-style backyard. The thoughtfully designed split floor plan offers privacy while oversized rooms throughout provide expansive bedrooms, generous living spaces, walk-in closets, and en-suite baths that are far larger than the typical home. Multiple entertaining spaces both indoors and out create the ideal setting for everyday living and large gatherings. The chef's kitchen features dual islands, GE Monogram appliances, premium cabinetry, a walk-in pantry, and opens directly to the spacious family room. A private west wing creates an ideal setup for multigenerational living, extended guests, or future guest house potential. The primary suite offers a spa-inspired bath, an oversized custom closet, and a private laundry area. Outside, enjoy a heated saltwater pool with a dramatic rock waterfall, BBQ island, lush grass area, and multiple covered entertaining areas. Automotive enthusiasts will appreciate the air-conditioned 8+ car garage with hydraulic lifts, 600-amp service, 220V power, and an RV hookup. Major updates include a new roof (2021), three new HVAC units, and fully owned paid-off solar. Ideally located just minutes from Kierland Commons, Scottsdale Quarter, Mayo Clinic, Loop 101, and Scottsdale's premier dining, shopping, and entertainment.
- Listing Status:
- Active
- Date Added:
- August 5, 2026
- Data Last Updated:
- August 15, 2026 at 7:06AM
- Listing Office:
- eXp Realty : 888-897-7821
- Listing Agent:
- Josef Babadzhanov : 602-718-5296
- MLS ID:
- 7062752

- General: PlaygroundPrivate YardStorageBuilt-in Barbecue
- Style: ContemporarySanta Barbara/Tuscan
- Pool: Heated
- Parking: Tandem GarageRV Access/ParkingRV GateGarage Door OpenerExtended Length GarageDirect AccessCircular DrivewayAttch'd Gar CabinetsOver Height GarageSeparate Strge AreaTemp ControlledRV Garage
- Roofing: Foam
- Windows: Triple Pane WindowsWood Frames
- General: StuccoSteel FramePainted
- HOA Amenities: No Fees
- Originating MLS: Arizona Regional Multiple Listing Service 2
- School District: Paradise Valley Unified District
- County: Maricopa
- Zoning: 17504042
- Fencing: Block
- Water: City Water
- Sewer: Sewer in & CnctdPublic Sewer
- Source: Arizona Regional Multiple Listing Service 2
This listing courtesy of Josef Babadzhanov , eXp Realty
Monthly Payment
- Principal & Interest $
- Property Taxes $
- Home Insurance $
- VA Funding Fee $