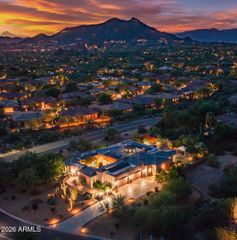
7254 E SONORAN Trail, Scottsdale, AZ 85266
- 5 beds |
- 6 baths |
- 6,035 sqft
 Single-Family Home
  Built in 2018
  1.17acre lot
 4 car garage
  $530/sqft
  Listed 2 months ago
Property Description
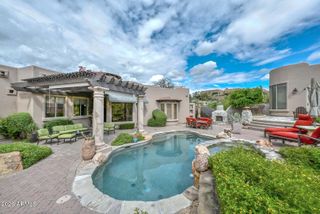
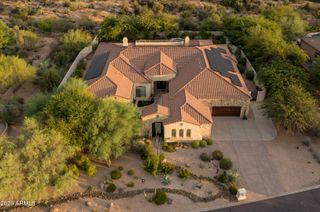
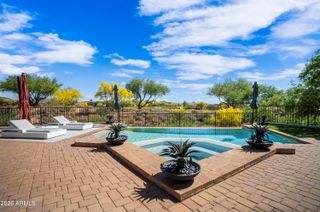
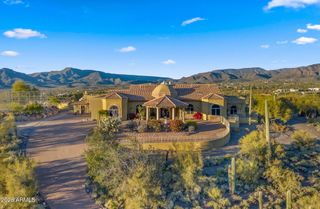
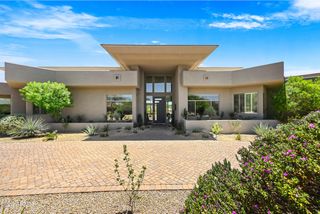
Seller finance great TERMS .This Sonoran Sky Estate offers elevated desert living in the guard-gated community of Whisper Rock. Set on approximately 1.17 acres, this impressive single-level residence spans nearly 6,300 square feet with five bedrooms, six bathrooms, a four-car garage and private guest accommodations. Designed for both grand entertaining and everyday comfort, the home features a chef-inspired kitchen with furniture-grade cabinetry, an oversized island, professional-style gas cooking, multiple ovens, walk-in pantry and wine refrigeration. Retracting glass doors create a seamless connection to the expansive covered patios, outdoor kitchen and private resort courtyard. The backyard showcases a heated pool and spa, water features, recreation lawns and multiple gathering areas framed by natural desert scenery. Above it all, a rooftop terrace with a stone fireplace captures panoramic mountain, sunset and city-light views. Interior highlights include a private theater, custom office with floor-to-ceiling millwork, intimate wine lounge and a luxurious primary suite with dual walk-in closets and a spa-inspired bath. Four additional ensuite bedrooms provide exceptional privacy for family and guests. Smart-home infrastructure, automated pool features and thoughtful indoor-outdoor design complete this distinctive Whisper Rock estate. Seller financing may be available with attractive terms.
- Listing Status:
- Active
- Date Added:
- July 30, 2026
- Data Last Updated:
- October 13, 2026 at 5:06AM
- Listing Office:
- Realty Executives Arizona Territory : 480-338-8525
- Listing Agent:
- Azroy Salim : 480-338-4888
- MLS ID:
- 7060718

- General: PlaygroundOtherBalconyPrivate Street(s)Private YardBuilt-in BarbecueSeparate Guest HouseGazeboHeatedPrivate
- Style: ContemporarySanta Barbara/Tuscan
- Pool: OutdoorPlay PoolHeated
- Parking: Garage Door OpenerSide Vehicle Entry
- Roofing: Tile
- Windows: Low-Emissivity WindowsDual PaneWood Frames
- General: StuccoWood FramePaintedStone
- HOA Amenities: Maintenance Grounds1713.0Quarterly
- Originating MLS: Arizona Regional Multiple Listing Service 2
- School District: Cave Creek Unified District
- County: Maricopa
- Zoning: 21651053
- Fencing: BlockWrought Iron
- Water: City Water
- Sewer: Public Sewer
- Source: Arizona Regional Multiple Listing Service 2
This listing courtesy of Azroy Salim , Realty Executives Arizona Territory
Monthly Payment
- Principal & Interest $
- Property Taxes $
- Home Insurance $
- VA Funding Fee $

 New - 3 days ago