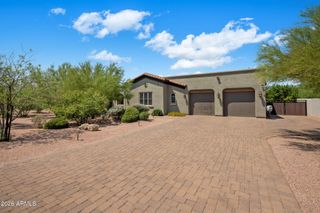
28503 N 104TH Way, Scottsdale, AZ 85262
- 5 beds |
- 6 baths |
- 5,138 sqft
 Single-Family Home
  Built in 2001
  0.86acre lot
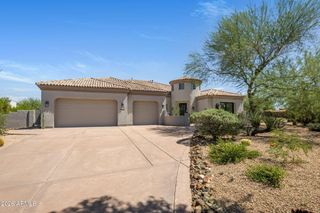
 3 car garage
  $500/sqft
  Listed 6 days ago
Property Description
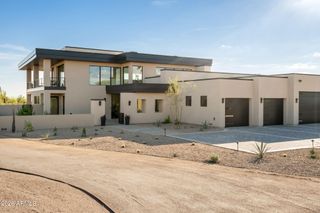
Experience the privacy and elegance of luxury desert living in this exquisite home. Situated within the prestigious, golf gated community of Pinnacle Canyon, this home offers spectacular Mountain Views from the media room balcony and the 360 degree views offered from the roof top observation deck. This custom home features 3 bedrooms, 4.5 baths and Media room in the main building, plus a separate Casita. The kitchen is equipped with Viking stainless steel appliances, generous slab granite island countertops and loads of cabinet storage. Primary suite features a fireplace, walk-in closets, separate shower and jetted tub. Each bedroom features an ensuite bath with jetted tubs, granite counters and walk in closets. The Great Room features soaring ceilings, fireplace and a wall of glass.
- Listing Status:
- Active
- Date Added:
- September 30, 2026
- Data Last Updated:
- October 7, 2026 at 11:09PM
- Listing Office:
- Realty ONE Group : 480-285-0000
- Listing Agent:
- Enoch Turner : 925-708-1837
- MLS ID:
- 7087393

- General: BalconyBuilt-in BarbecueGuest HousePrivate
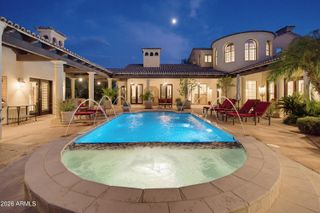
- Style: Santa Barbara/Tuscan
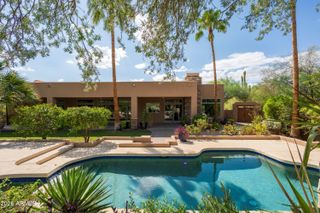
- Pool: Variable Speed PumpOutdoorFenced
- Parking: Garage Door OpenerExtended Length GarageDirect AccessAttch'd Gar CabinetsOver Height GarageSide Vehicle Entry
- Roofing: Built-Up
- Windows: Low-Emissivity WindowsDual Pane
- General: StuccoWood FramePaintedStone
- Road/Access: Asphalt
- HOA Amenities: ManagementPets OK (See Remarks)No Visible Truck Trailer RV BoatMaintenance GroundsStreet Maint600.0Quarterly
- Originating MLS: Arizona Regional Multiple Listing Service 2
- School District: Cave Creek Unified District
- County: Maricopa
- Zoning: 21673606
- Fencing: BlockWrought Iron
- Water: Public
- Sewer: Public Sewer
- Source: Arizona Regional Multiple Listing Service 2
This listing courtesy of Enoch Turner , Realty ONE Group
Monthly Payment
- Principal & Interest $
- Property Taxes $
- Home Insurance $
- VA Funding Fee $