7511 E WOODSAGE Lane, Scottsdale, AZ 85258
- 4 beds |
- 3 baths |
- 2,606 sqft
 Single-Family Home
  Built in 1979
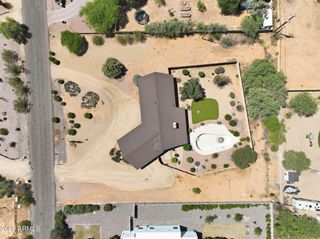
  8,712sqft lot
 2 car garage
  $729/sqft
  Listed 5 days ago
Property Description
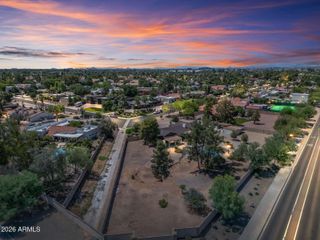
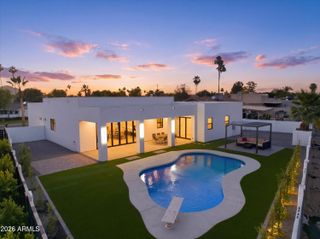
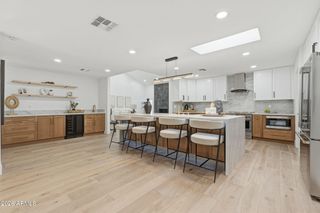
Tucked into a quiet enclave just south of Gainey Ranch, this fully remodeled home has been rebuilt from the studs out with the kind of restraint that shows itself the longer you look. Custom steel French doors open to white oak floors and soaring vaulted ceilings. The chef's kitchen is dressed in SOLLiD cabinetry, Taj Mahal quartzite counters, GE Monogram built-in appliances, and Delta champagne bronze hardware, with a hidden walk-in butler's pantry tucked behind the scenes. The kitchen flows into a family room anchored by a custom limestone fireplace. The primary suite delivers a freestanding tub, walk-in rain shower, double vanities, and an oversized walk-in closet. Outside, a saltwater pebbletec pool, built-in BBQ kitchen, two covered patios, large-format slate, and low-maintenance turf create a private backyard built for year-round living. Major systems are done: new roof, HVAC ducting, water heater, dual-pane windows and doors, RO and whole-home water filtration, sewer cleanout, saltwater pool conversion and equipment, washer and dryer, custom steel gates, ethernet and cable throughout, red cedar garage door, epoxy garage floors, and a new electrical panel ready for a 24/7 cold plunge. Best of all, close to a public easement for the community that allows you to walk to Gainey Village, the Grand Hyatt, and the Shops at Gainey Village.
- Listing Status:
- Active
- Date Added:
- May 26, 2026
- Data Last Updated:
- May 29, 2026 at 9:06PM
- Listing Office:
- The Agency : 480-878-3000
- Listing Agent:
- Clayton Wolfe : 480-787-1249
- MLS ID:
- 7032741

- General: Private YardBuilt-in Barbecue
- Style: RanchSpanish
- Pool: Variable Speed PumpOutdoor
- Parking: Garage Door Opener
- Roofing: Tile
- Windows: Low-Emissivity WindowsDual PaneMechanical Sun Shds
- General: StuccoPaintedBlock
- HOA Amenities: Maintenance Grounds47.0Monthly
- Originating MLS: Arizona Regional Multiple Listing Service 2
- School District: Scottsdale Unified District
- County: Maricopa
- Zoning: 17429106
- Fencing: Block
- Water: City Water
- Sewer: Public Sewer
- Source: Arizona Regional Multiple Listing Service 2
This listing courtesy of Clayton Wolfe , The Agency
Monthly Payment
- Principal & Interest $
- Property Taxes $
- Home Insurance $
- VA Funding Fee $


 New - 6 hours ago