7788 E MAIN Street 1016, Scottsdale, AZ 85251
- 2 beds |
- 4 baths |
- 2,440 sqft
 Town Home
  Built in 2022
  871sqft lot
 2 car garage
  $450/sqft
  Listed 5 days ago
Property Description
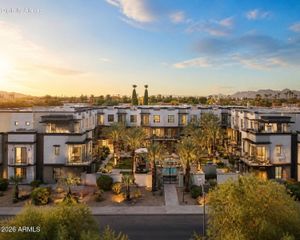
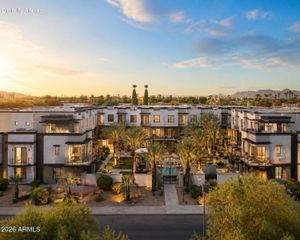
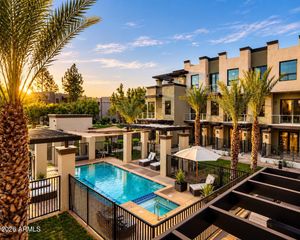
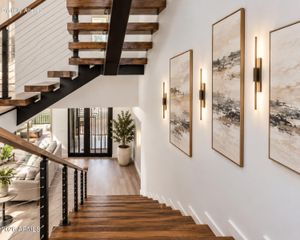
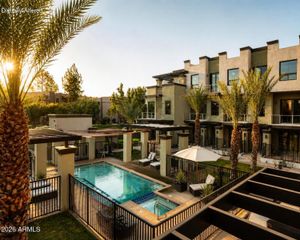
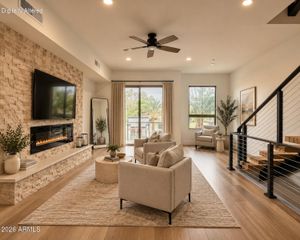
Designed for refined, low-maintenance living, Seneca offers a sophisticated approach to contemporary Scottsdale living, pairing dramatic architecture with outdoor spaces and panoramic views of Camelback Mountain, Piestewa Peak, Four Peaks and the McDowell Mountains. THE CADENCE is a thoughtfully designed three-bedroom, four-bath residence showcasing premium luxury vinyl flooring, contemporary cabinetry, quartz waterfall countertops, Luxury appliances, a dedicated coffee bar and a striking custom floating cherry wood staircase designed to ensure a light and airy living experience. The living room is anchored by a gas fireplace with stacked-stone architectural cladding, while beautifully appointed baths feature dual floating vanities, custom tile inlays and contemporary fixtures. Outdoor living is incorporated throughout the residence with balconies on every level, a courtyard patio and a private rooftop deck capturing spectacular mountain, city, sunrise and sunset views. A custom-designed, remote-operated skylight hatch provides distinctive access to the rooftop deck. Advanced features include remote-operated skylights, optional EV charging station, home automation technology and a tankless water heater. A spacious attached two-car garage provides direct interior access for added privacy and convenience. Beyond the residence, Seneca offers beautifully landscaped grounds, private gated entrances and a resort-style heated pool and spa, creating an exceptional lock-and-leave lifestyle in the heart of Scottsdale. Property is currently under construction, offering buyers the opportunity to personalize select finishes and make the home their own.
- Listing Status:
- Active
- Date Added:
- October 1, 2026
- Data Last Updated:
- October 7, 2026 at 5:06PM
- Listing Office:
- Keller Williams Realty Sonoran Living : 480-948-3338
- Listing Agent:
- Katie Conway : 480-226-0314
- MLS ID:
- 7088108

- General: BalconyHeated
- Style: Contemporary
- Parking: Attached GarageDirect Access
- Roofing: Built-UpFoam
- Windows: Dual Pane
- General: StuccoWood Frame
- HOA Amenities: ManagementPets OK (See Remarks)No Visible Truck Trailer RV BoatRental OK (See Remarks)SewerMaintenance GroundsTrashWater387.0Monthly
- Originating MLS: Arizona Regional Multiple Listing Service 2
- School District: Scottsdale Unified District
- County: Maricopa
- Zoning: 13026307
- Fencing: None
- Water: Public
- Sewer: Public Sewer
- Source: Arizona Regional Multiple Listing Service 2
This listing courtesy of Katie Conway , Keller Williams Realty Sonoran Living
Monthly Payment
- Principal & Interest $
- Property Taxes $
- Home Insurance $
- VA Funding Fee $