7788 E MAIN Street 1017, Scottsdale, AZ 85251
- 2 beds |
- 4 baths |
- 2,440 sqft
 Town Home
  Built in 2022
  871sqft lot
 2 car garage
  $450/sqft
  Listed 5 days ago
Property Description
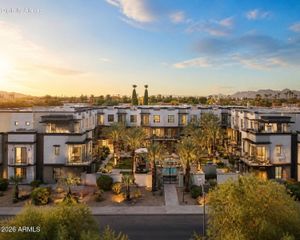
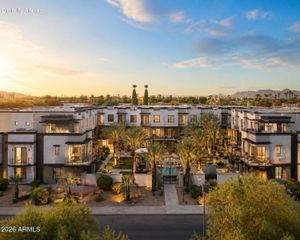
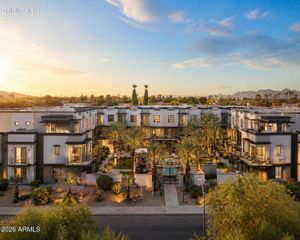
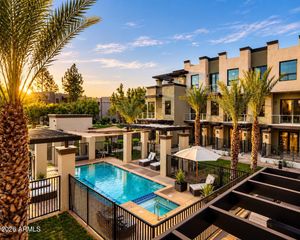
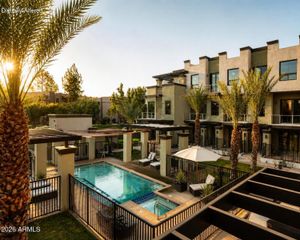
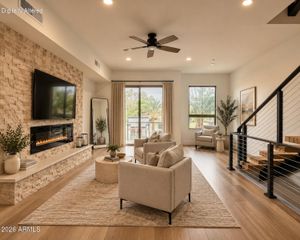
THE AZURE is a thoughtfully designed two-bedroom, four-bath residence showcasing premium flooring, contemporary cabinetry, quartz waterfall countertops, luxury appliances, a dedicated coffee bar and a striking custom floating cherry wood staircase designed to ensure a light and airy living experience. The living room is anchored by a gas fireplace with stacked-stone architectural cladding, while beautifully appointed baths feature dual floating vanities, custom tile inlays and contemporary fixtures. Designed for refined, low-maintenance living, Seneca offers a sophisticated approach to contemporary Scottsdale living, pairing dramatic architecture with outdoor spaces and panoramic views of Camelback Mountain, Piestewa Peak, Four Peaks and the McDowell Mountains. Outdoor living is incorporated throughout the residence with balconies on every level, a courtyard patio and a private rooftop deck capturing spectacular mountain, city, sunrise and sunset views. A custom-designed, remote-operated skylight hatch provides distinctive access to the rooftop deck. Advanced features include remote-operated skylights, optional EV charging station, home automation technology and a tankless water heater. A spacious attached two-car garage provides direct interior access for added privacy and convenience. Beyond the residence, Seneca offers beautifully landscaped grounds, private gated entrances and a resort-style heated pool and spa, creating an exceptional lock-and-leave lifestyle in the heart of Scottsdale.
- Listing Status:
- Active
- Date Added:
- October 1, 2026
- Data Last Updated:
- October 7, 2026 at 5:06PM
- Listing Office:
- Keller Williams Realty Sonoran Living : 480-948-3338
- Listing Agent:
- Katie Conway : 480-226-0314
- MLS ID:
- 7088106

- General: BalconyHeated
- Style: Contemporary
- Parking: Attached GarageDirect Access
- Roofing: Built-UpFoam
- Windows: Skylight(s)Dual Pane
- General: StuccoWood Frame
- HOA Amenities: ManagementPets OK (See Remarks)No Visible Truck Trailer RV BoatRental OK (See Remarks)SewerTrashWater387.0Monthly
- Originating MLS: Arizona Regional Multiple Listing Service 2
- School District: Scottsdale Unified District
- County: Maricopa
- Zoning: 13026308
- Fencing: None
- Water: Public
- Sewer: Public Sewer
- Source: Arizona Regional Multiple Listing Service 2
This listing courtesy of Katie Conway , Keller Williams Realty Sonoran Living
Monthly Payment
- Principal & Interest $
- Property Taxes $
- Home Insurance $
- VA Funding Fee $