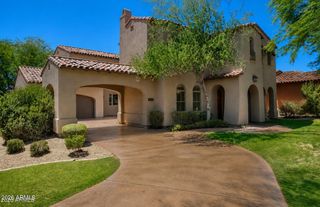
9290 E THOMPSON PEAK Parkway 247, Scottsdale, AZ 85255
- 4 beds |
- 5 baths |
- 3,707 sqft
 Single-Family Home
  Built in 2000
  0.34acre lot
 2 car garage
  $796/sqft
  Listed 9 hours ago
Property Description
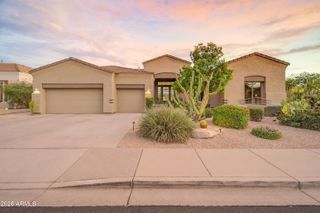
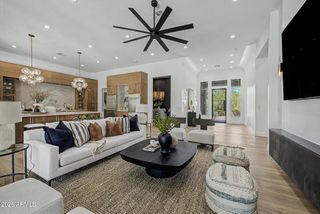
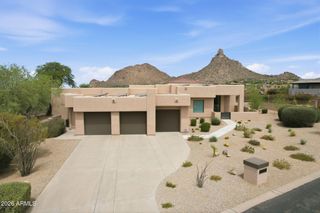
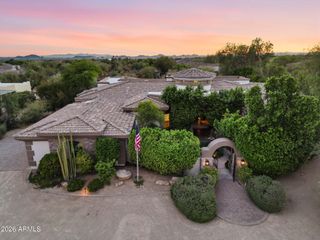
Located inside the guard-gated DC Ranch Country Club Village, this exceptional single-story home has 4 beds, 4.5 baths with an additional office and offers a premier setting right on the 8th hole of the renowned Country Club at DC Ranch golf course, capturing scenic views of the McDowell Mountains and city lights. Featuring a beautifully designed kitchen with custom wood cabinetry and quartz countertops complemented by wooden beams and rich hardwood flooring that bring a timeless, elevated feel throughout. The spacious primary suite offers a private retreat with a sitting area, abundant natural light, and a generous-sized bath with dual vanities, separate tub and shower, a walk-in closet, and access to the patio. Glass sliding doors span the entire width of the living room, opening the covered patio for seamless indoor-outdoor living. The south-facing backyard is designed for entertaining with a pool, spa, outdoor fireplace, gazebo, water feature and grassy space. For the buyer looking for easy access to shopping and dining, this home is located less than a mile to Market Street at DC Ranch, which offers restaurants, designer boutiques and everyday amenities. DC Ranch residents also enjoy approximately 50 miles of landscaped paths and trails, 2 community centers, and quick access to the 101 freeway.
- Listing Status:
- Active
- Date Added:
- July 28, 2026
- Data Last Updated:
- July 29, 2026 at 7:06AM
- Listing Office:
- eXp Realty : 888-897-7821
- Listing Agent:
- Sophia Satow : 602-544-6587
- MLS ID:
- 7059642

- General: GazeboHeatedPrivate
- Pool: Heated
- Parking: Garage Door Opener
- Roofing: Tile
- Windows: ScreensDual Pane
- General: StuccoWood FrameStone
- Road/Access: Asphalt
- HOA Amenities: Maintenance GroundsStreet Maint428.78Monthly
- Originating MLS: Arizona Regional Multiple Listing Service 2
- School District: Scottsdale Unified District
- County: Maricopa
- Zoning: 21762328
- Fencing: BlockWrought Iron
- Water: City Water
- Sewer: Public Sewer
- Source: Arizona Regional Multiple Listing Service 2
This listing courtesy of Sophia Satow , eXp Realty
Monthly Payment
- Principal & Interest $
- Property Taxes $
- Home Insurance $
- VA Funding Fee $

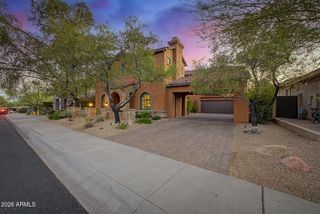
 New - 9 hours ago