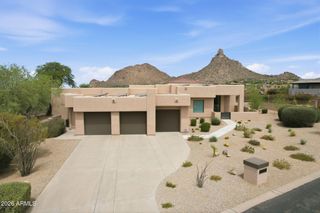
23560 N 78TH Street, Scottsdale, AZ 85255
- 4 beds |
- 4 baths |
- 4,276 sqft
 Single-Family Home
  Built in 2002
  0.79acre lot
 4 car garage
  $643/sqft
  Listed 12 days ago
Property Description
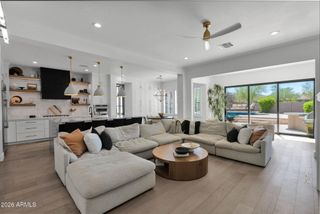
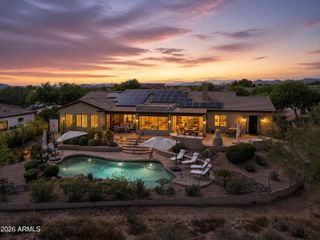
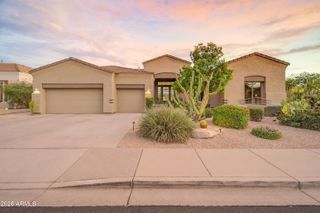
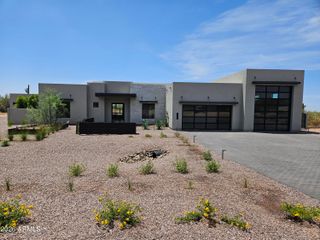
Just finished July 2026; this high-end North Scottsdale estate represents the pinnacle of modern luxury 18 months to complete! A collaboration between a premier boutique custom builder and a visionary interior designer, this home masterfully blends California contemporary finishes with sophisticated Santa Barbara charm. The minimalist aesthetic prioritizes light and space, highlighted by expansive glass walls and 16-foot folding doors that create a seamless transition between indoor and outdoor living. The heart of the home is a culinary masterpiece, centered around a great room with 12-foot ceilings and a striking custom fireplace and 98'' TV. The gourmet kitchen features commercial-grade induction cooking, twin 36-inch refrigerator-freezers, quartz countertops, complemented by a butler's pantry with oven & refrigerator plus a large 2nd walk-in pantry for dry goods, serving platters and china. The primary suite serves as a true private sanctuary. It boasts an oversized walk-in closet and a spa-inspired bath, complete with a massive glass-enclosed shower featuring multiple rain and side showerheads and a quartz bench, paired with a freestanding soaking tub. Designed for modern living, the home features a thoughtful split floor plan with a guest wing anchored by a secondary family room, bar top with built-in cabinets. The home offers two private offices, an elegant formal dining room, and a dedicated gym with direct pool access. Outside, an expansive covered patio overlooks a new Pebble-Tec pool, custom tile pavers, and an inviting fireplace seating area perfect for year-round entertaining. Practical amenities include an oversized laundry room and a four-car garage with custom cabinetry, all topped by a new gray-and-black Eagle tile roof installed in July 2026. Nestled in a private, gated enclave just minutes from the 101 freeway, this home backs to a natural preserve, offering total privacy, magnificent sunset views, and no rear neighbors.
- Listing Status:
- Active
- Date Added:
- July 16, 2026
- Data Last Updated:
- July 29, 2026 at 7:06AM
- Listing Office:
- Realty ONE Group : 480-315-1240
- Listing Agent:
- Donald C Galloway Jr : 480-694-3555
- MLS ID:
- 7054954

- General: Built-in Barbecue
- Style: ContemporarySanta Barbara/Tuscan
- Pool: OutdoorPlay Pool
- Parking: Garage Door OpenerDirect AccessSide Vehicle Entry
- Roofing: Tile
- Windows: Dual Pane
- General: StuccoWood FramePainted
- HOA Amenities: Maintenance Grounds700.0Quarterly
- Originating MLS: Arizona Regional Multiple Listing Service 2
- School District: Paradise Valley Unified District
- County: Maricopa
- Zoning: 21204344
- Fencing: Block
- Water: City Water
- Sewer: Public Sewer
- Source: Arizona Regional Multiple Listing Service 2
This listing courtesy of Donald C Galloway Jr , Realty ONE Group
Monthly Payment
- Principal & Interest $
- Property Taxes $
- Home Insurance $
- VA Funding Fee $

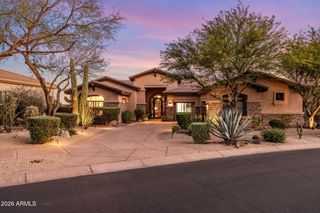
 New - 9 hours ago