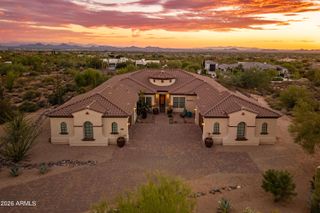
9290 E Thompson Peak Parkway 430, Scottsdale, AZ 85255
- 4 beds |
- 5 baths |
- 4,722 sqft
 Single-Family Home
  Built in 2001
  1.04acre lot
 4 car garage
  $678/sqft
  Listed 4 days ago
Property Description
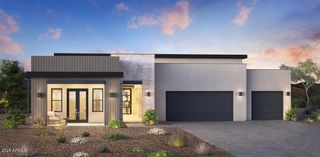
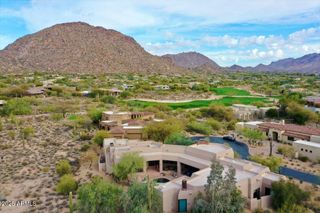
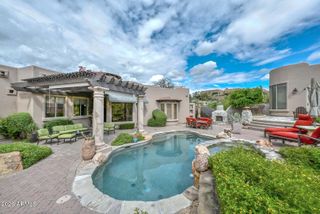
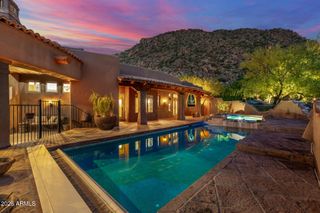
Amazing from the minute you enter the private courtyard. This impeccable 4 bedrooms, 4.5 bath, 4 car garage home is pristine. Located behind the gates of the prestigious, guard gated DC Ranch Country Club. This amazing estate sits on over an acre, backs the wash and is surrounded by natural desert vegetation with mountain views. Grand entry opens to spacious, elegant formal dining room and living room with wood beams, floor to celling windows/doors looking to the lovely backyard. Kitchen boasts a large island with seating for 8, Viking stove, double dishwashers, double ovens, appliance garage, built-in garbage and small desk. Expansive master suite with fireplace, double doors to backyard and quaint sitting area.
- Listing Status:
- Active
- Date Added:
- October 8, 2026
- Data Last Updated:
- October 13, 2026 at 12:06AM
- Listing Office:
- Realty Executives Premier : 480-473-0555
- Listing Agent:
- Matthew T Kelley : 602-628-9060
- MLS ID:
- 7091177

- General: PlaygroundMisting SystemPrivate YardBuilt-in BarbecueHeatedPrivate
- Pool: Play PoolHeated
- Parking: TandemGarage Door OpenerExtended Length GarageDirect AccessAttch'd Gar CabinetsOver Height GarageRear Vehicle Entry
- Roofing: Built-Up
- Windows: Skylight(s)Low-Emissivity WindowsDual PaneWood Frames
- General: StuccoWood FramePainted
- HOA Amenities: ClubhouseManagementPets OK (See Remarks)No Visible Truck Trailer RV BoatClub MembershipMaintenance Grounds428.78Monthly
- Originating MLS: Arizona Regional Multiple Listing Service 2
- School District: Scottsdale Unified District
- County: Maricopa
- Zoning: 21762051
- Fencing: Block
- Water: Public
- Sewer: Public Sewer
- Source: Arizona Regional Multiple Listing Service 2
This listing courtesy of Matthew T Kelley , Realty Executives Premier
Monthly Payment
- Principal & Interest $
- Property Taxes $
- Home Insurance $
- VA Funding Fee $

 New - 4 hours ago